Garden Design in Heronsgate – Swim Spa, Millboard Decking and Garden Room
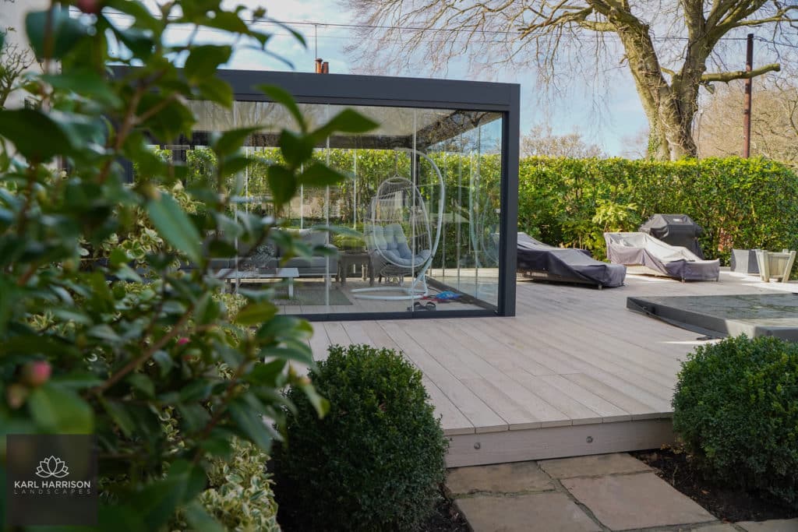
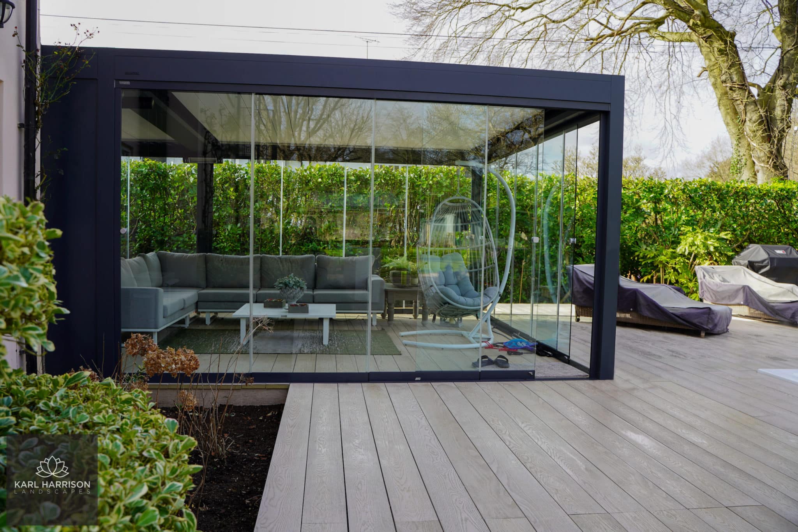
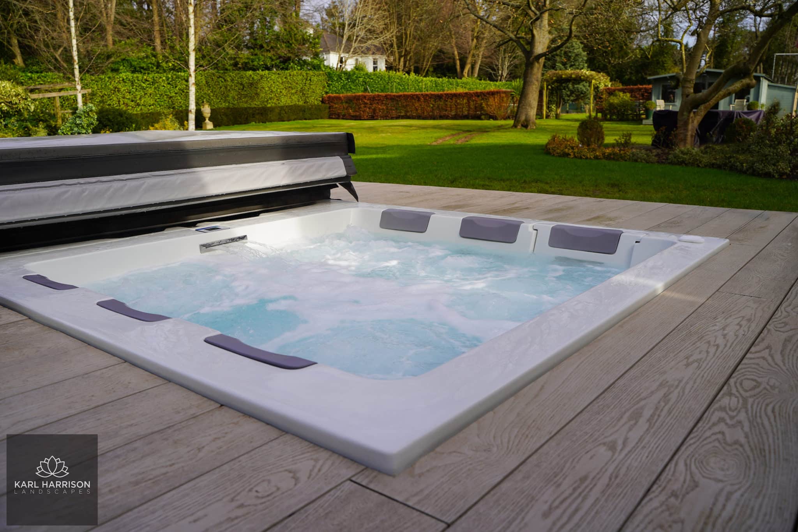
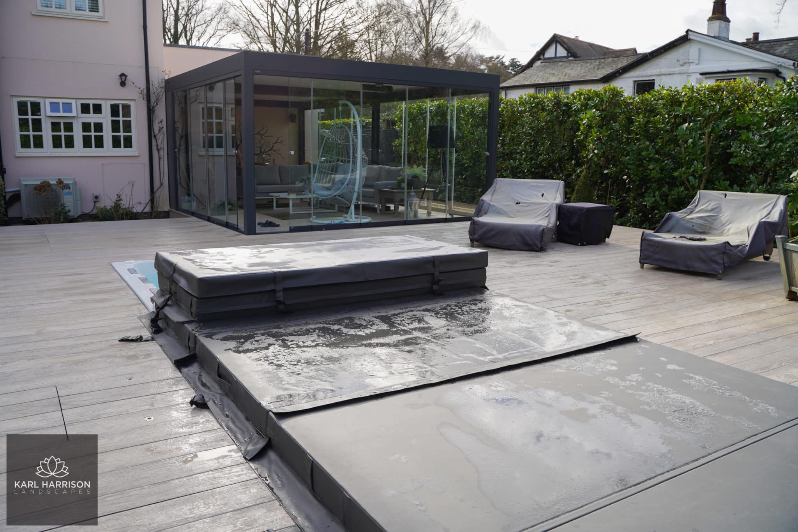
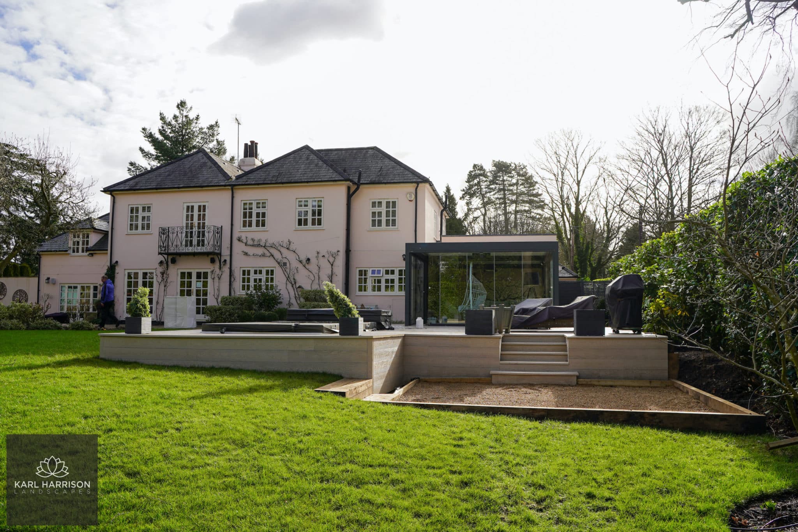
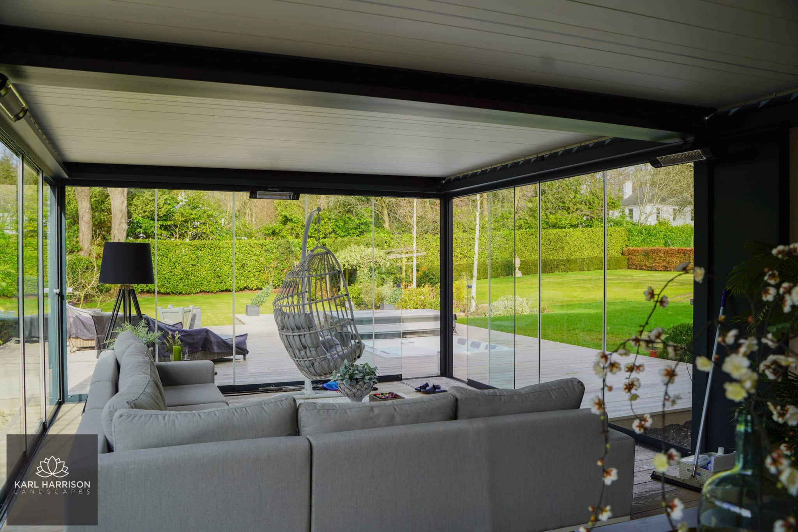
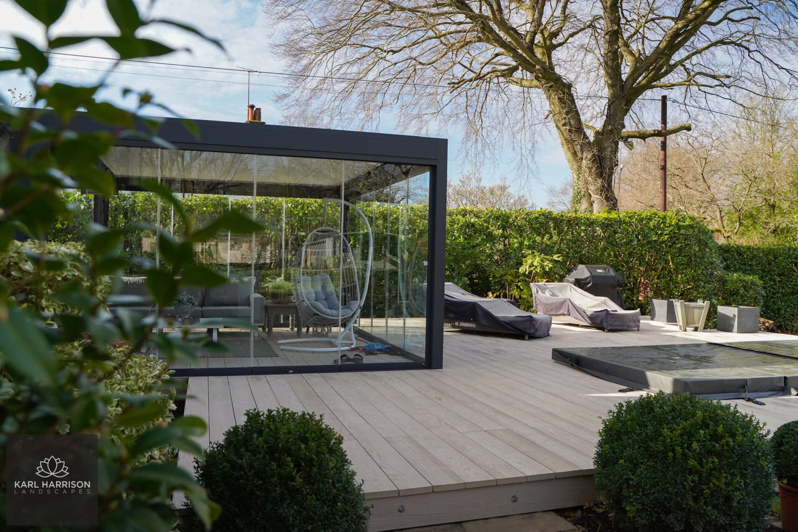
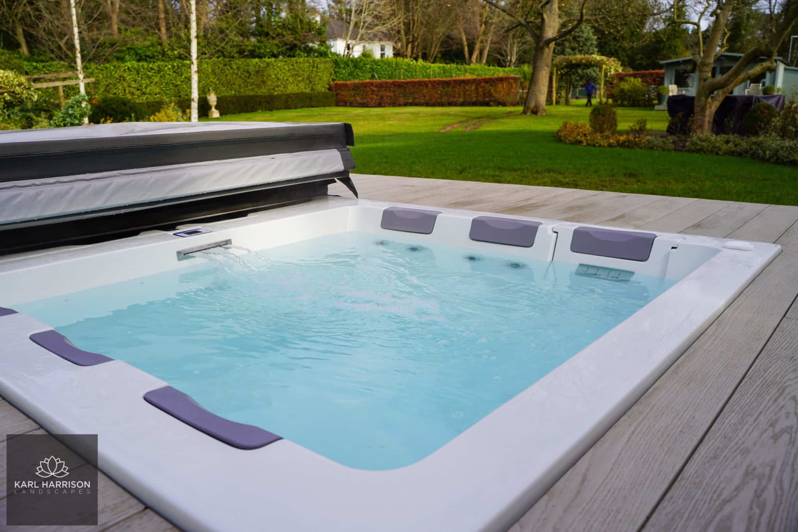
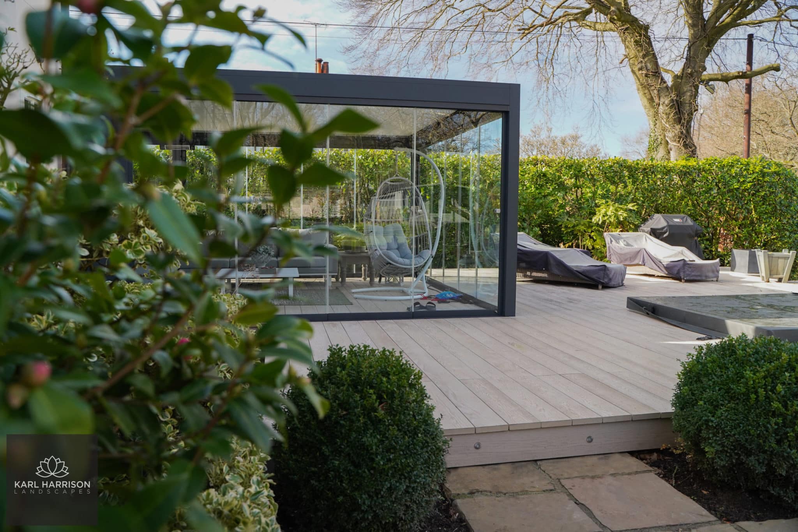
A swim spa formed the centrepiece of this garden transformation in Heronsgate. Our clients wanted a place to swim, relax and entertain, with a covered lounge area and attractive poolside decking. We created a beautiful backdrop that complemented their established garden.
Steve and Rees Landscapes brought these elements together through carefully planned groundworks, structural preparation and a generous Millboard decking terrace.
The Brief: A Garden for Swimming and Relaxing
The design needed to accommodate a swim spa and glass garden room. It was essential to create a comfortable connection between the different outdoor spaces.
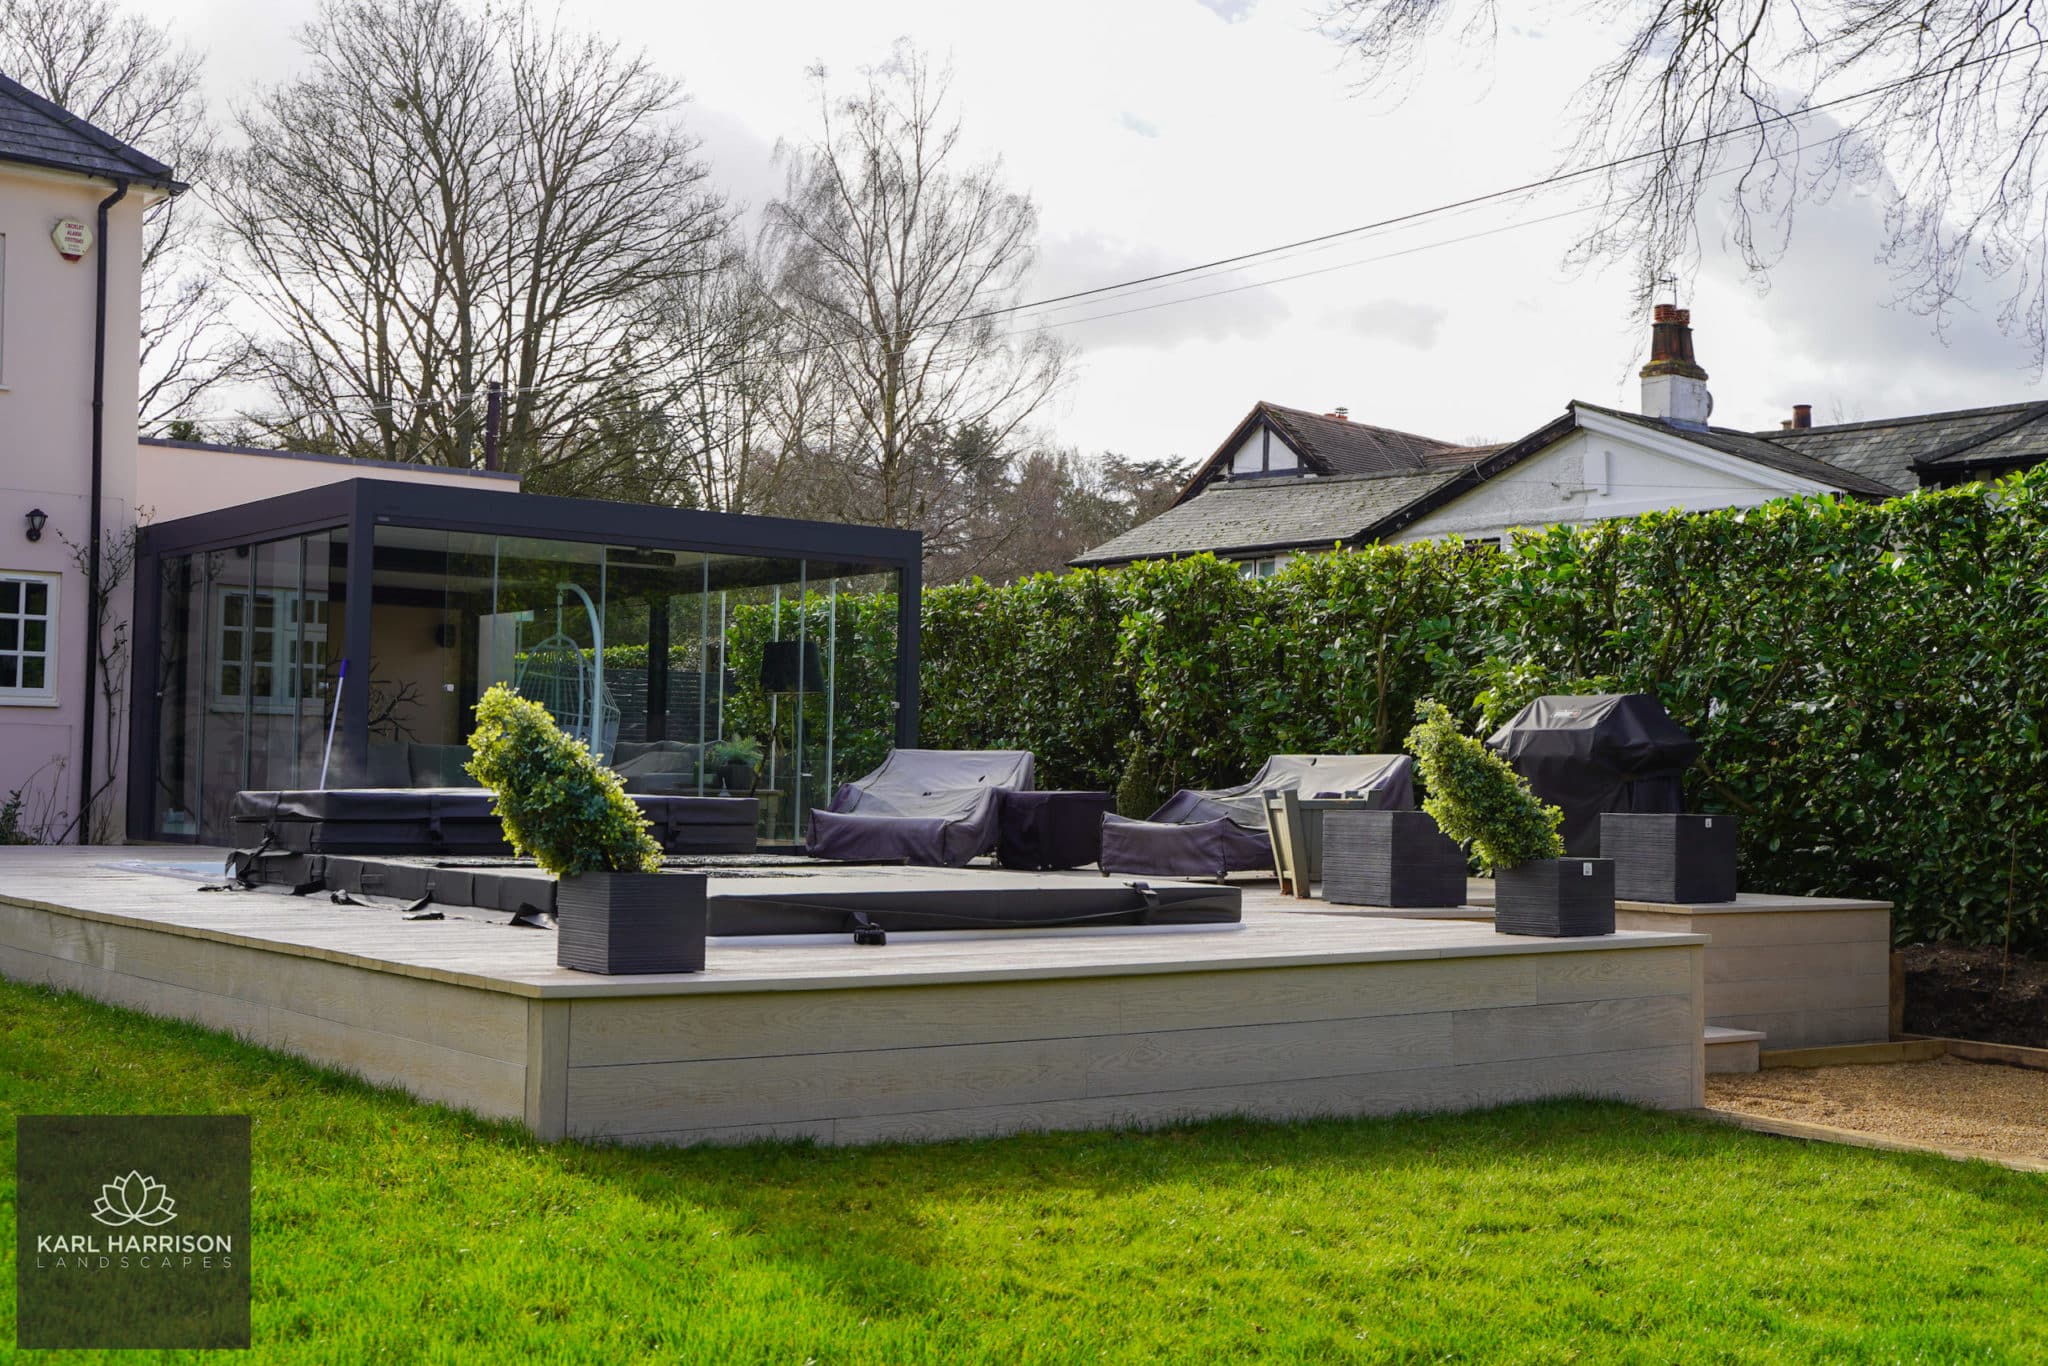
Alongside the pool, our clients wanted somewhere sheltered to unwind and a separate lounge area for entertaining. The finished layout combines the swim spa terrace with a lower seating area. It also had a fire pit and barbecue, giving each space a clear purpose within the wider garden.
Structural Preparation for the Glass Garden Room
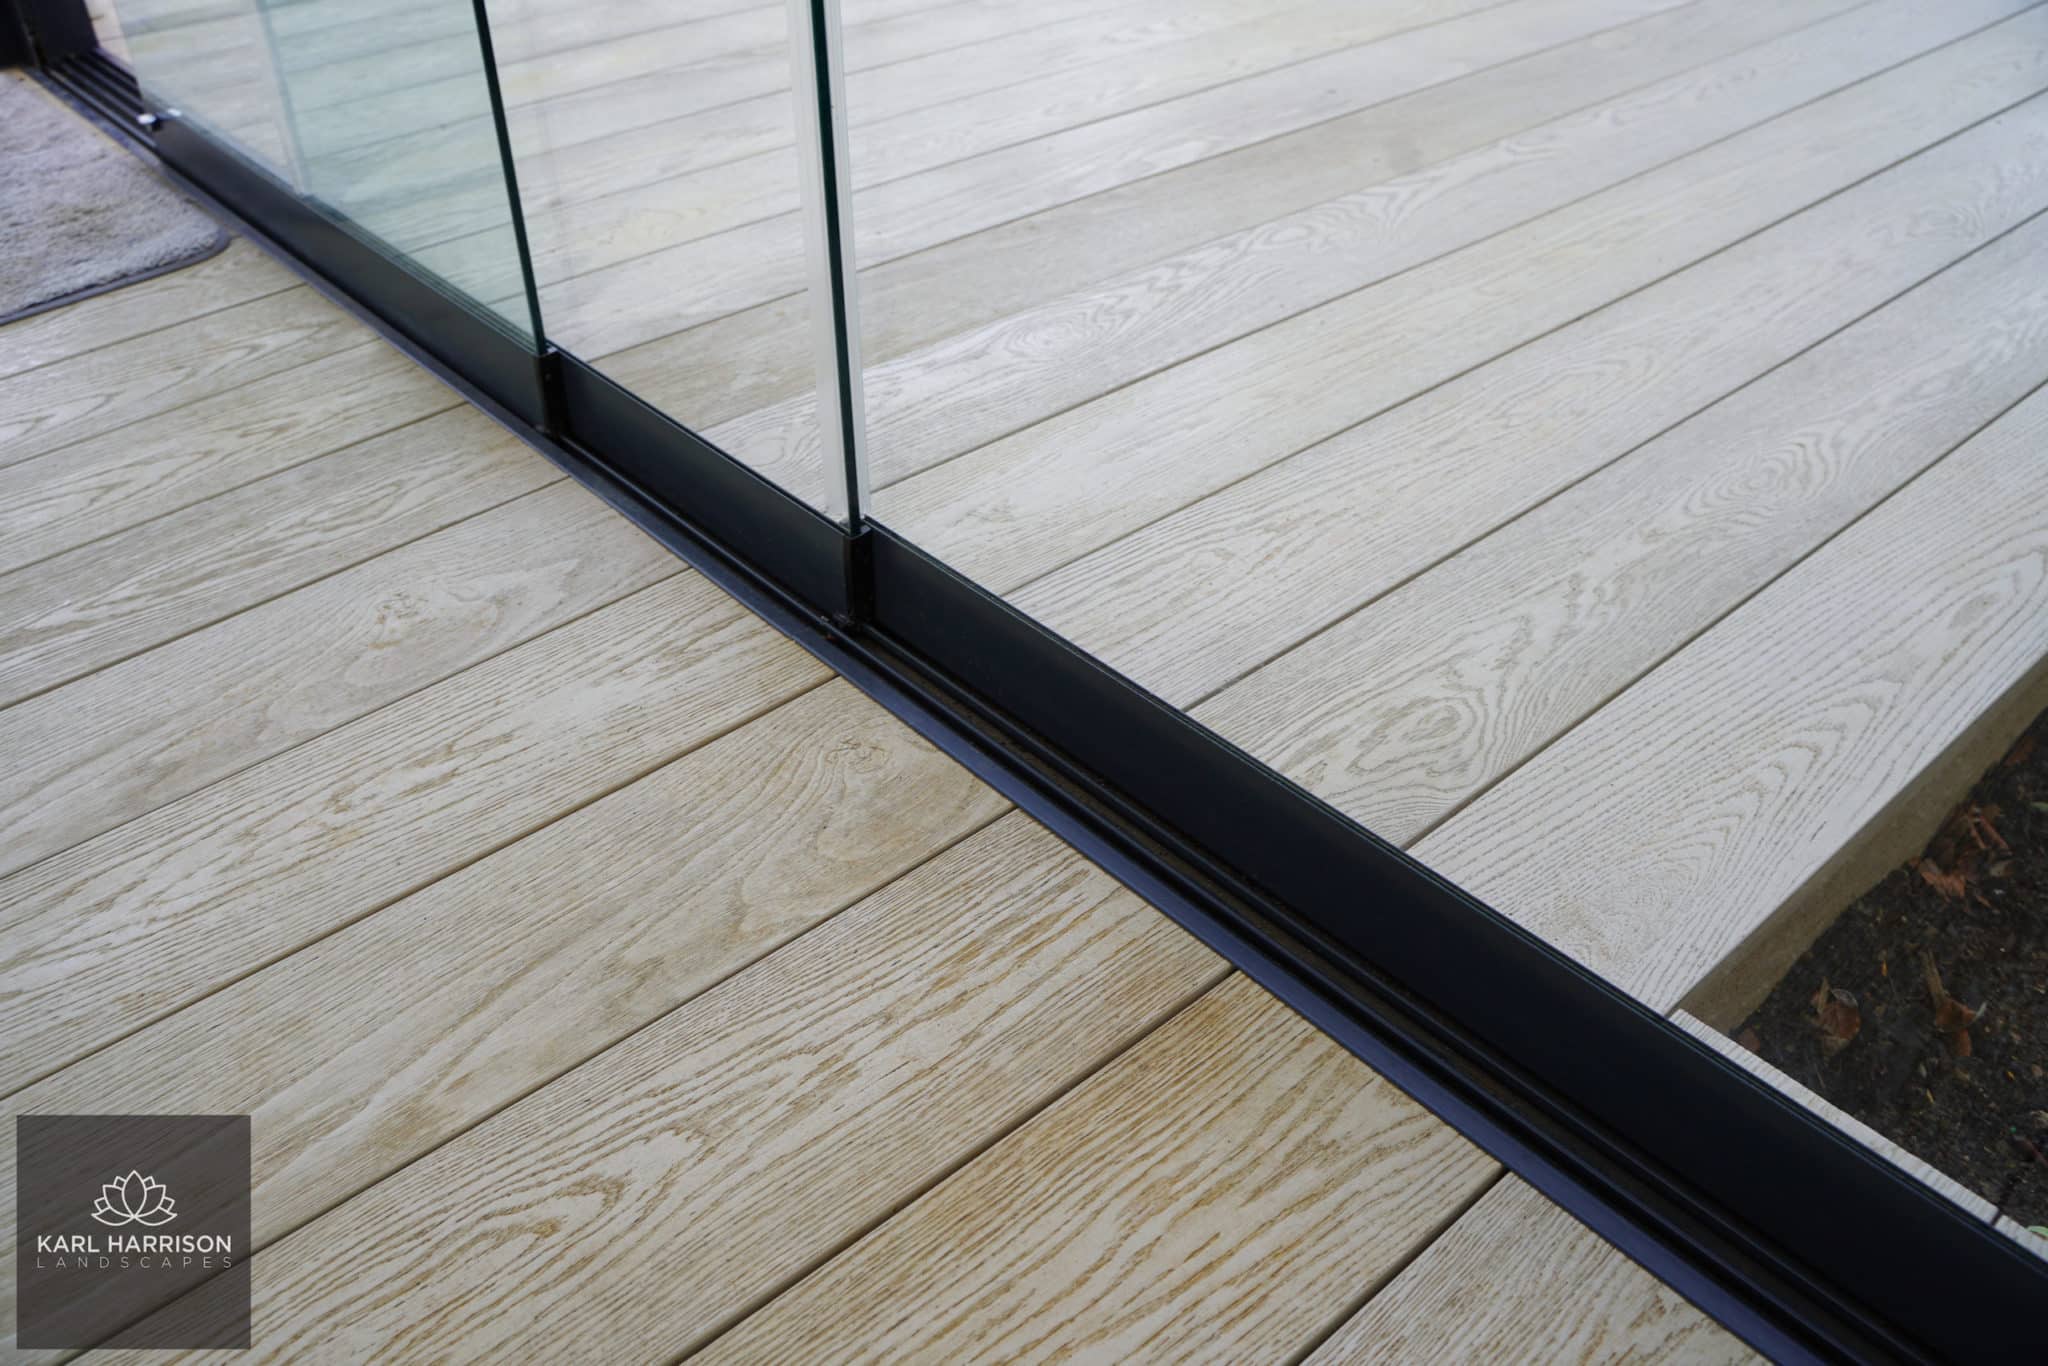
Work began with the foundations and decking arrangement around the glass garden room. Carefully constructed support pads provided calculated bearing points for the structure. The decking frame required detailed planning around the supports and anticipated loads.
This preparation was an essential part of the project. The garden room, swim spa and surrounding terrace needed coordinated foundations, levels and access arrangements before the visible finishes could take shape.
Groundworks and Garden Drainage
Creating space for the swim spa involved excavating approximately 130 cubic metres of soil. Rather than removing all the excavated material, we reused it to form a landscaped berm around the lower part of the garden.
The berm formed part of the approach to managing surface water, helping to direct it away from areas the clients wanted to protect.
Retaining walls, soakaways and approximately 25 tonnes of reinforced concrete were also integral to the groundworks. Across the project, the combined material weight exceeded 200 tonnes, reflecting the scale of construction beneath the finished garden.
Careful planning of drainage, retaining structures and ground levels allowed the leisure spaces to sit comfortably within the existing landscape.
Millboard Decking Around the Swim Spa
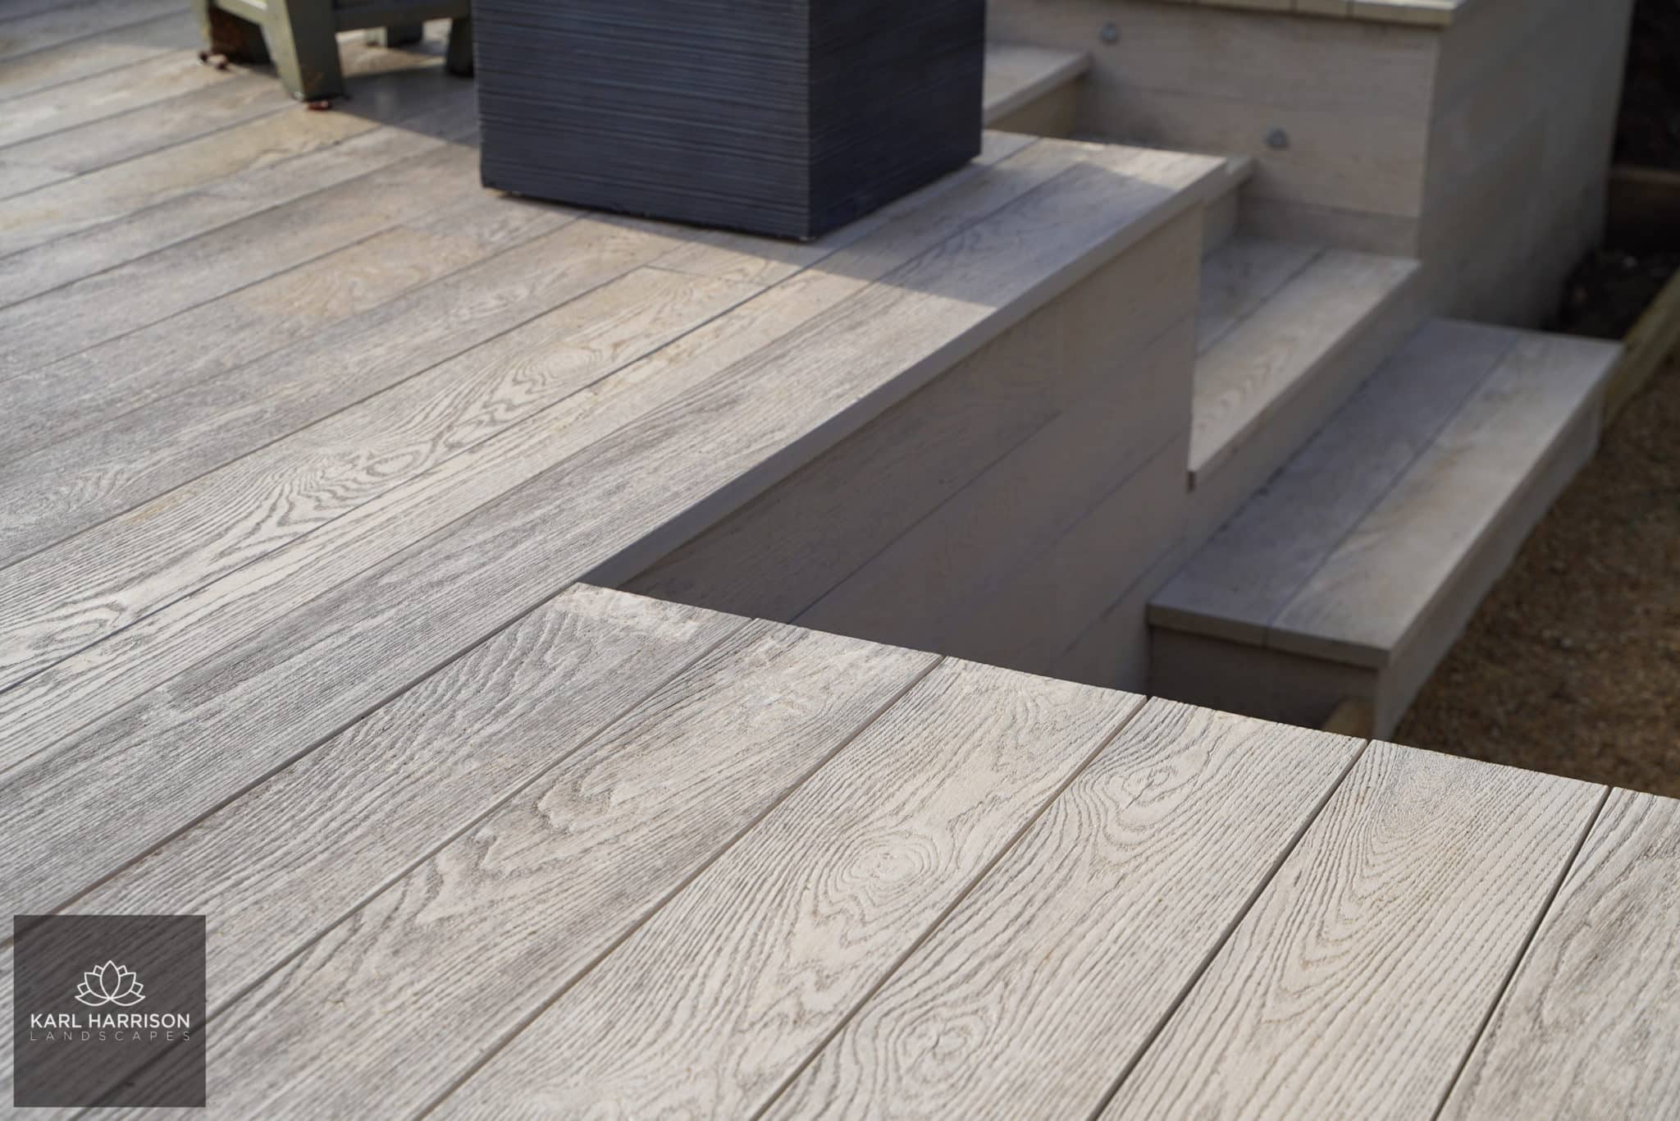
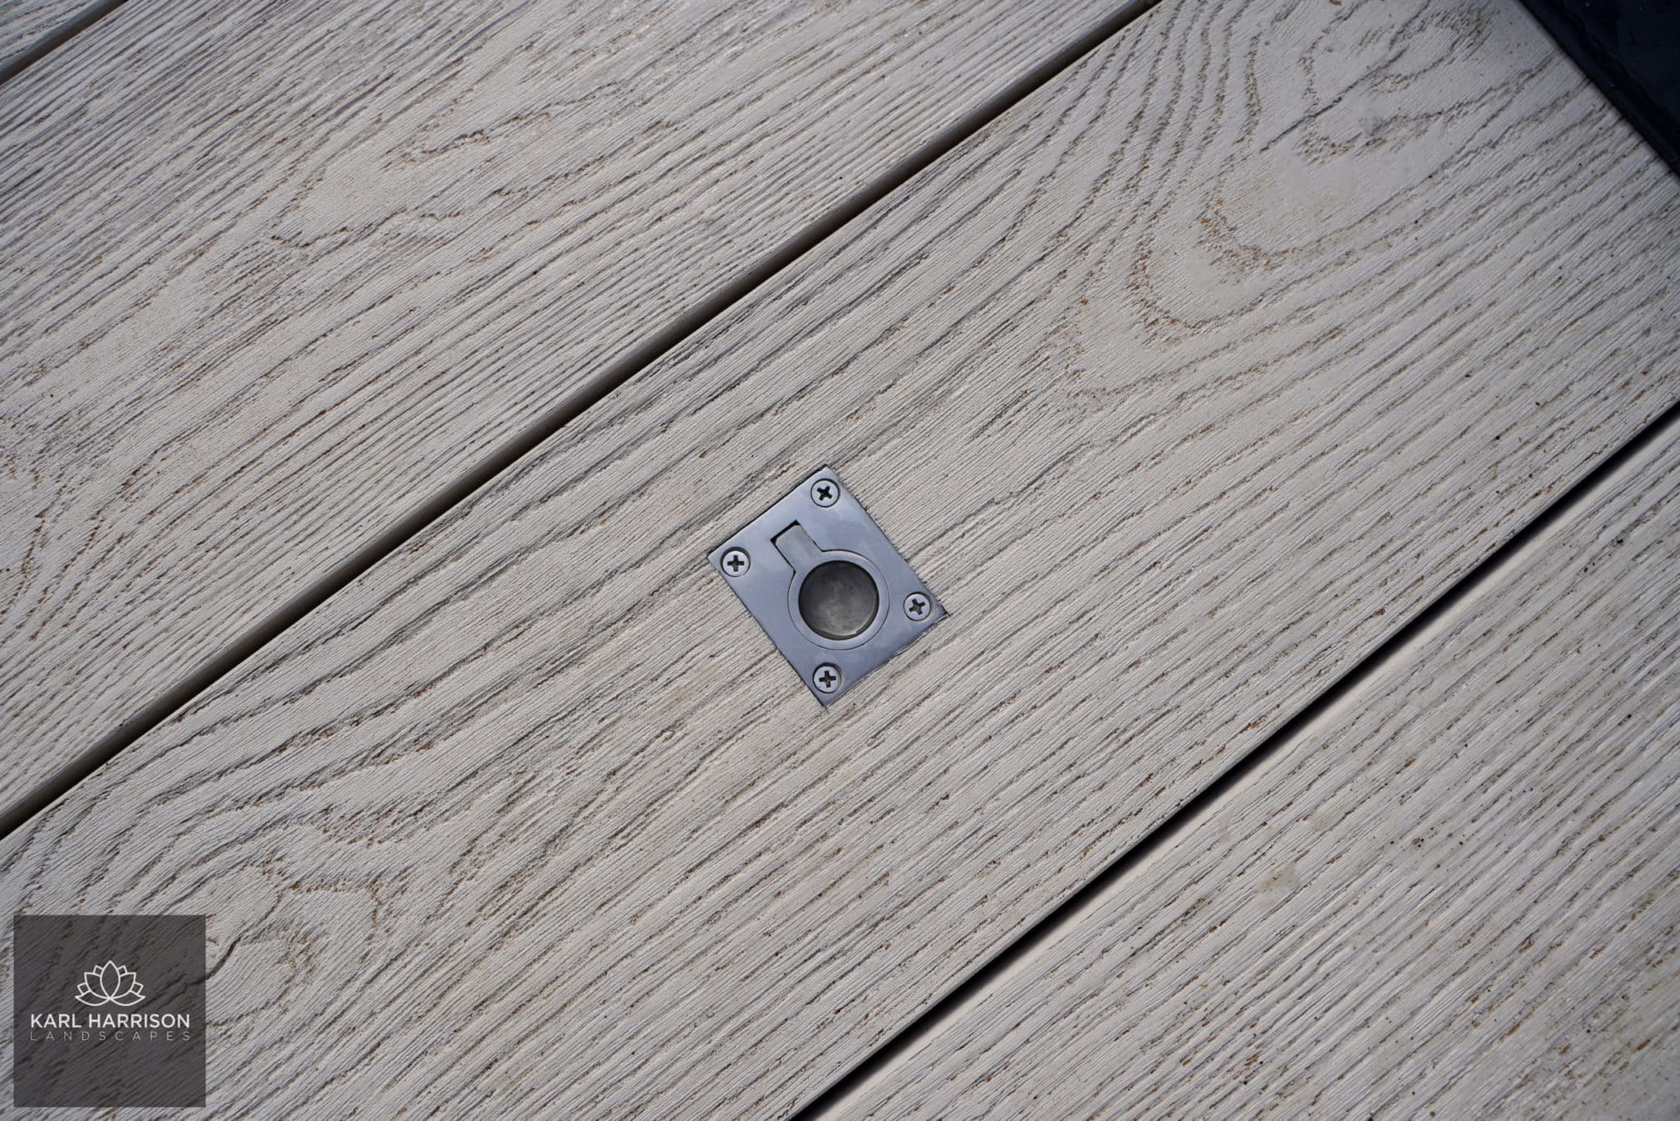
Our clients selected Millboard Enhanced Grain decking in Limed Oak for the swim spa terrace.
Its moulded timber texture and soft colouring provide an attractive contrast to the water, glass and surrounding greenery. The boards create a consistent finish across the terrace, with the low maintenance requirements that appealed to our clients.
The design also makes provision for servicing the swim spa. Multiple inspection hatches give maintenance specialists access to equipment beneath the decking. This avoided the need to dismantle large sections of the terrace for routine work.
These practical details help the garden function well beyond the day of completion.
A Lounge Terrace for Outdoor Entertaining
A step down from the swim spa deck leads to a lounge area with a fire pit and barbecue.
This change in level defines the seating space while keeping it connected to the pool terrace. Together with the covered lounge and glass garden room, it gives the clients several ways to enjoy their garden. It includes from swimming and quiet relaxation to evenings entertaining friends.
Experienced Garden Designers and Landscapers in Heronsgate
With 40 years of combined experience, Steve and Rees bring practical construction knowledge and thoughtful design to demanding garden projects.
This Heronsgate transformation brings together substantial groundworks, drainage, retaining structures, bespoke decking and outdoor living spaces. The result is a garden designed around how the clients want to spend their time, with the construction beneath it receiving the same attention as the finished appearance.
Planning a Garden Transformation in Heronsgate?
Steve and Rees Landscapes designs and builds gardens in Heronsgate, Chorleywood, Rickmansworth, Chalfont St Peter and the surrounding areas.
Whether your plans include a swim spa, a garden room, a bespoke decking terrace or a complete redesign. We can help bring the different elements together into a considered, practical garden.
Contact Steve and Rees Landscapes to discuss your garden design and landscaping project.
Project Details
Location: Heronsgate
Client: Private residential
Completed: 2022
Features: Swim spa, glass garden room, covered lounge, Millboard decking, retaining walls, drainage and outdoor entertaining area
Decking: Millboard Enhanced Grain in Limed Oak
Suppliers: Country Supplies
Follow Steve and Rees Landscapes for our latest garden transformations, design ideas and a look behind the scenes.