
A small garden with space for everyday life
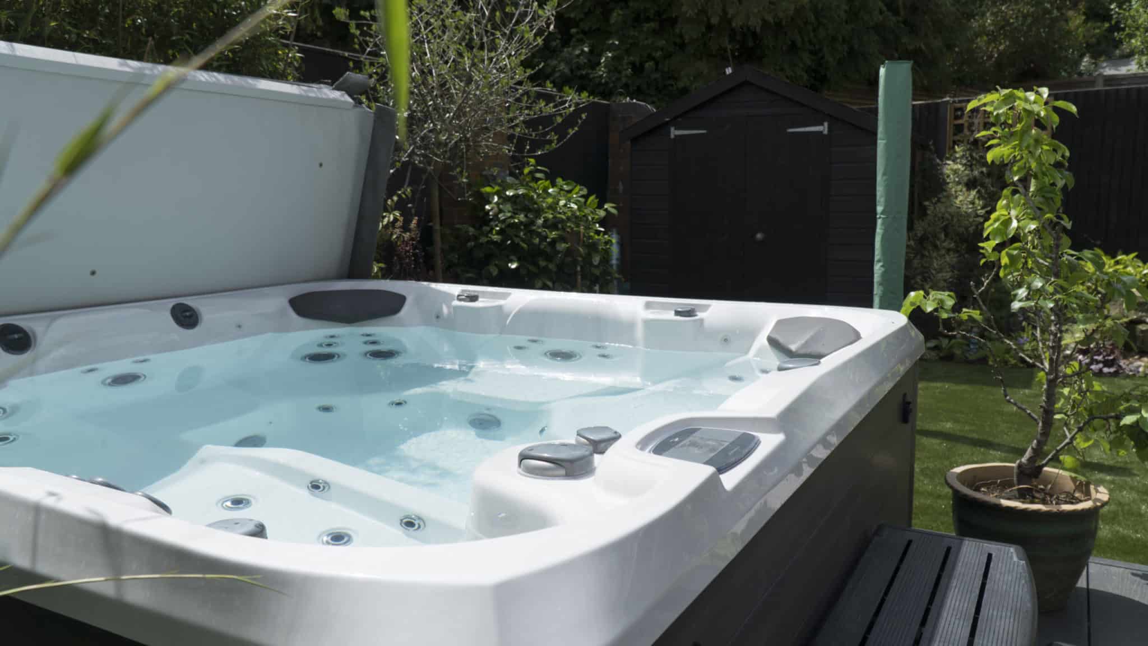
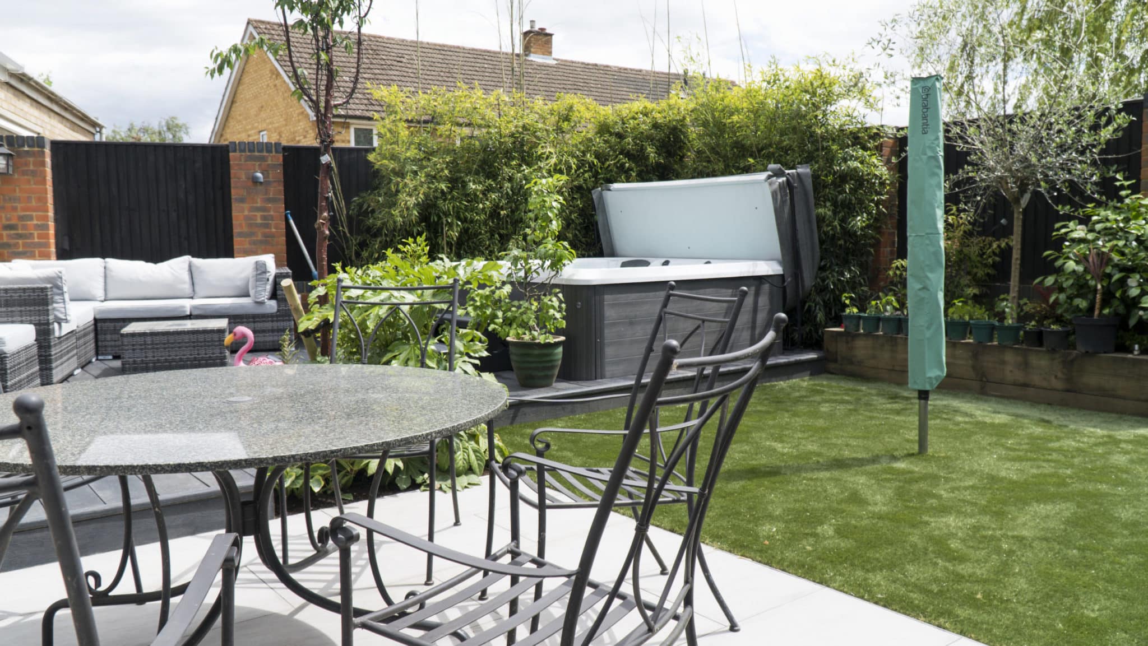
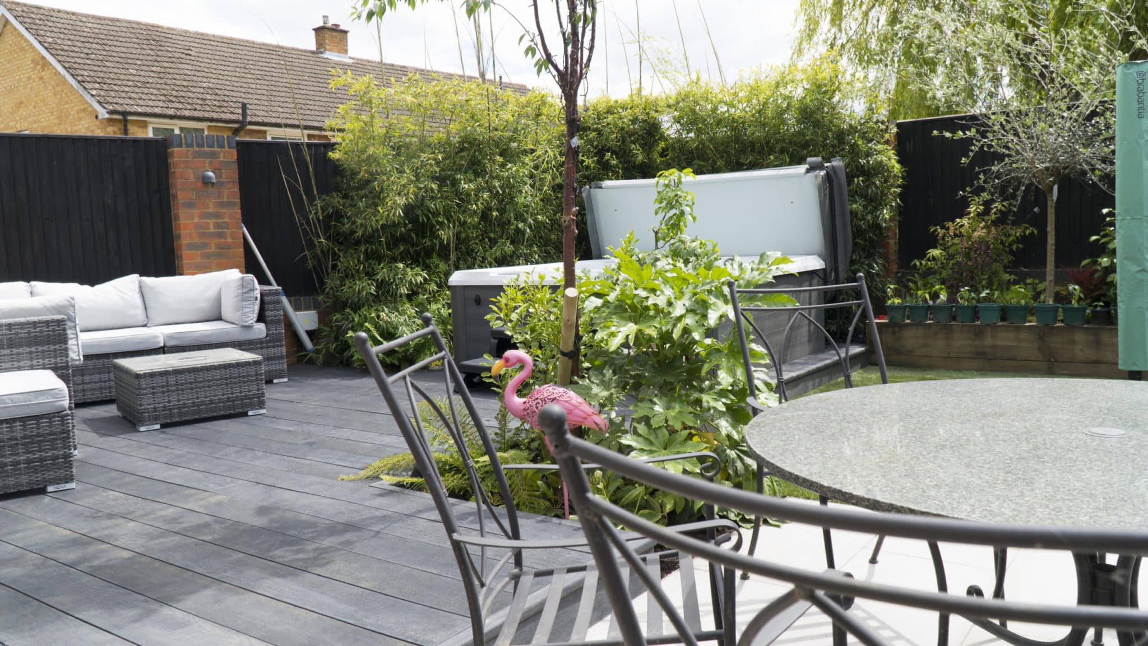
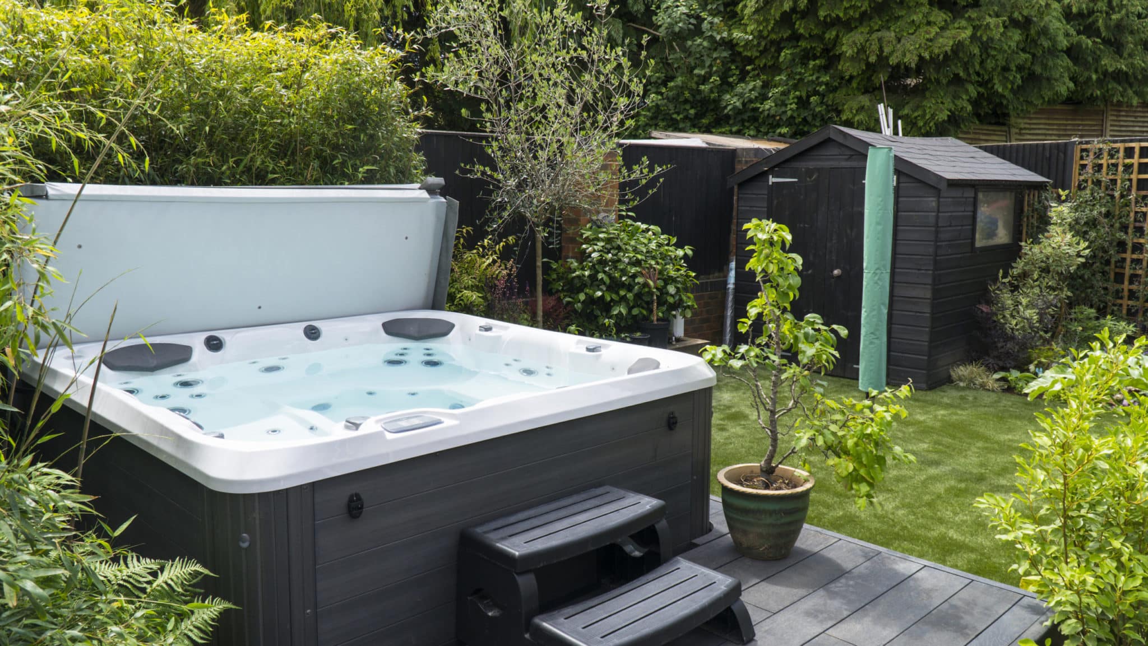
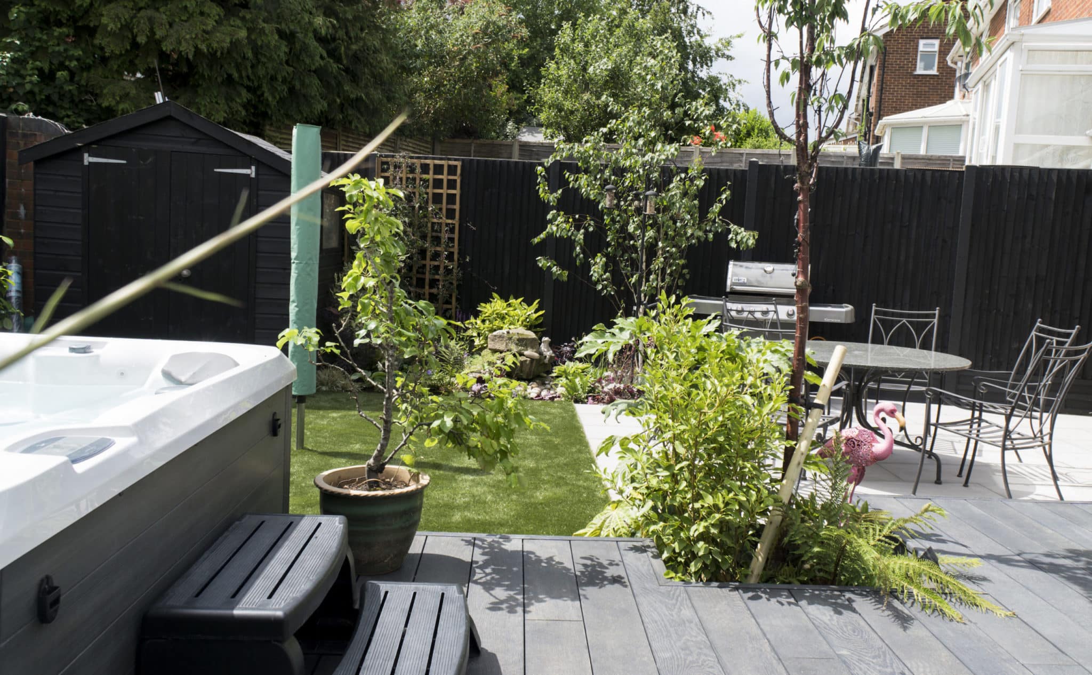
This High Wycombe garden brings together a hot tub, Millboard decking, porcelain paving, lawn, planting and a natural water feature within a compact space.
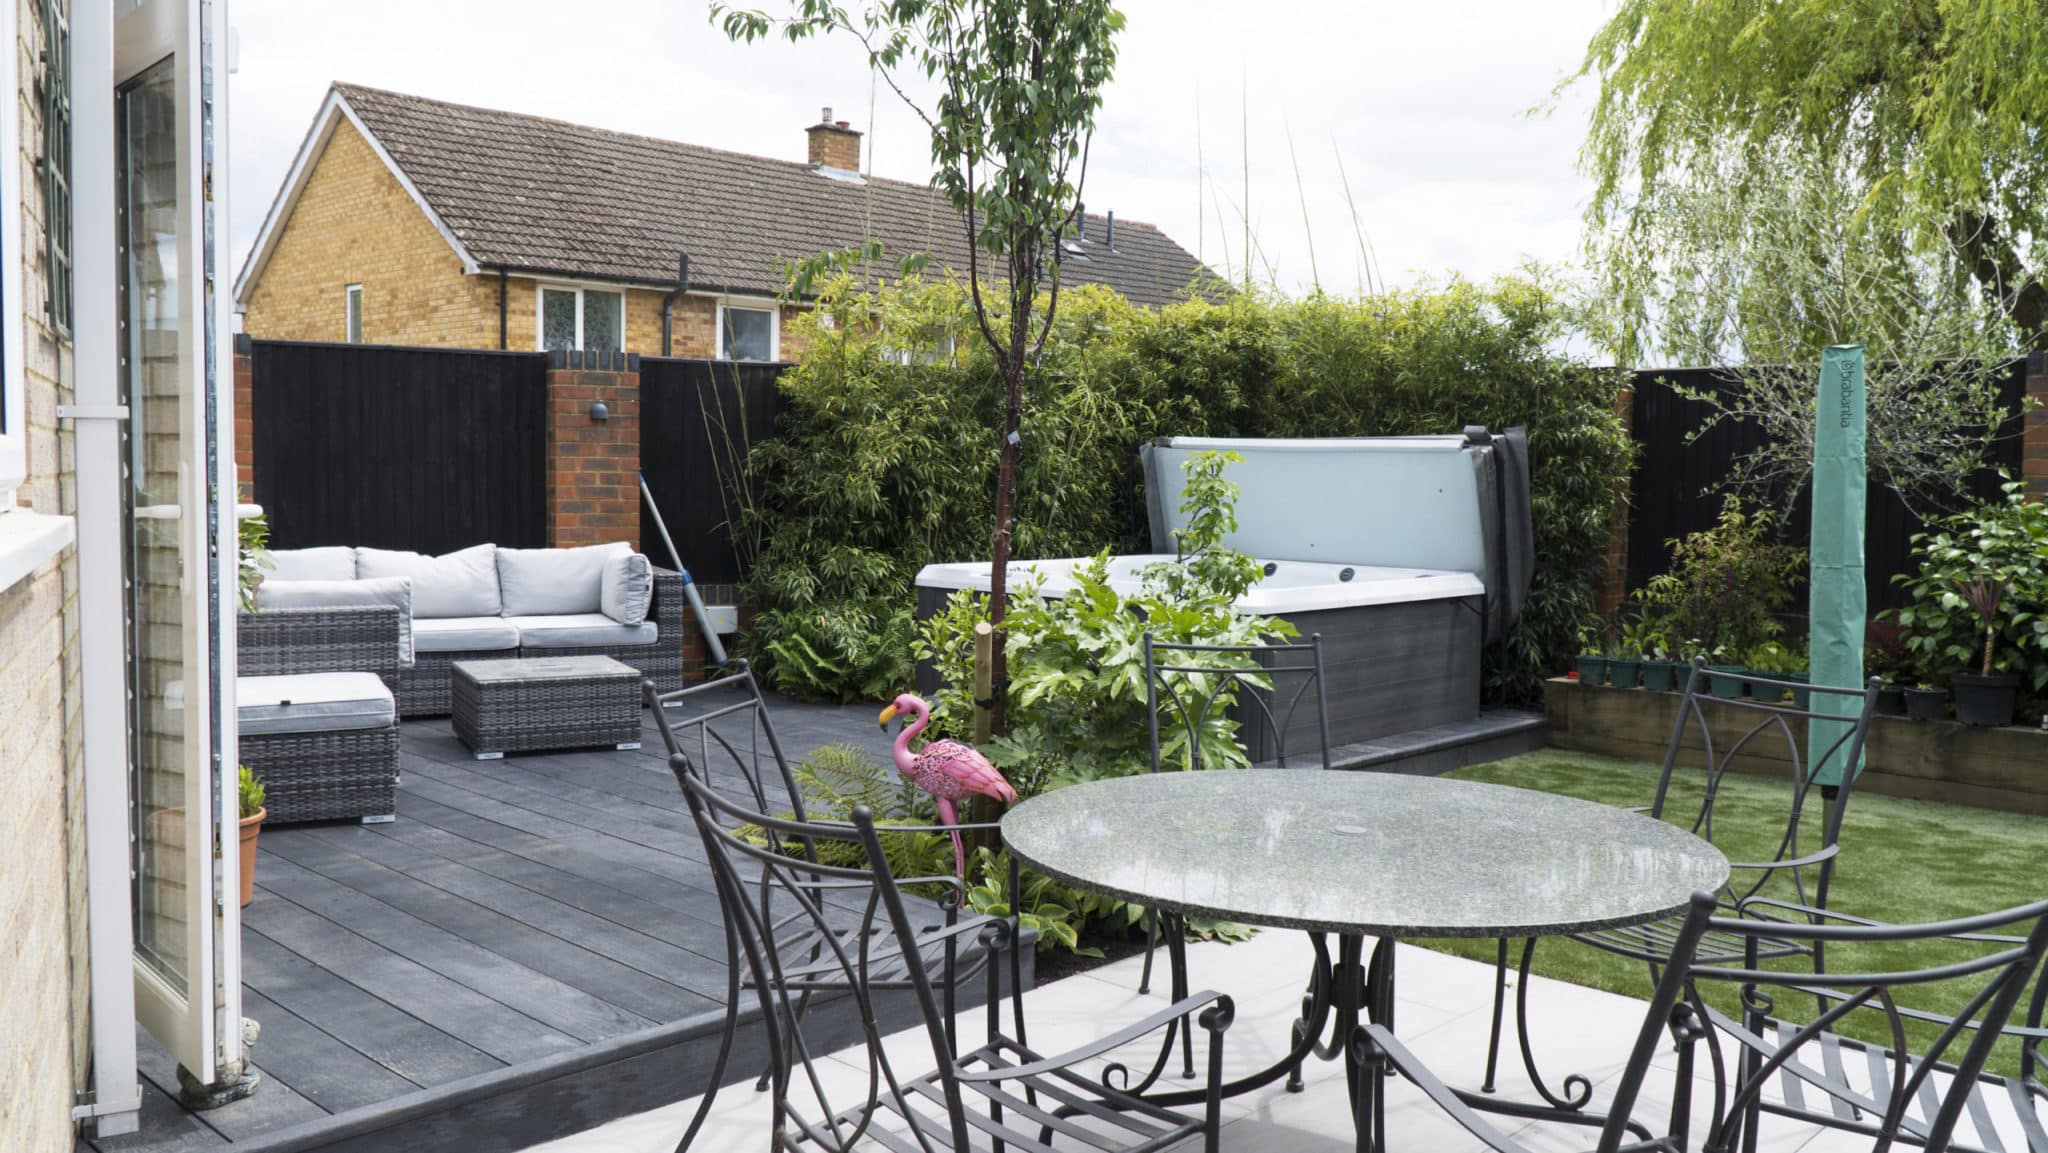
The owners wanted several ways to enjoy their garden, from outdoor dining and family time to somewhere to relax. A coordinated layout gives each activity its own place while keeping the spaces connected.
Steve and Rees design and professionally landscape gardens with these practical priorities in mind. In a smaller garden, careful planning and neatly resolved construction details help make the available space work harder.
Making room for the whole brief
The wish list included a hot tub, decking, paving, lawn, planting, a new shed and a water feature. Dividing the garden into connected areas allowed those requirements to sit comfortably together.
The changes in surface and level distinguish the spaces without separating them completely. Their relationship with the house helps make the garden convenient to use throughout the day.
Millboard decking around the hot tub
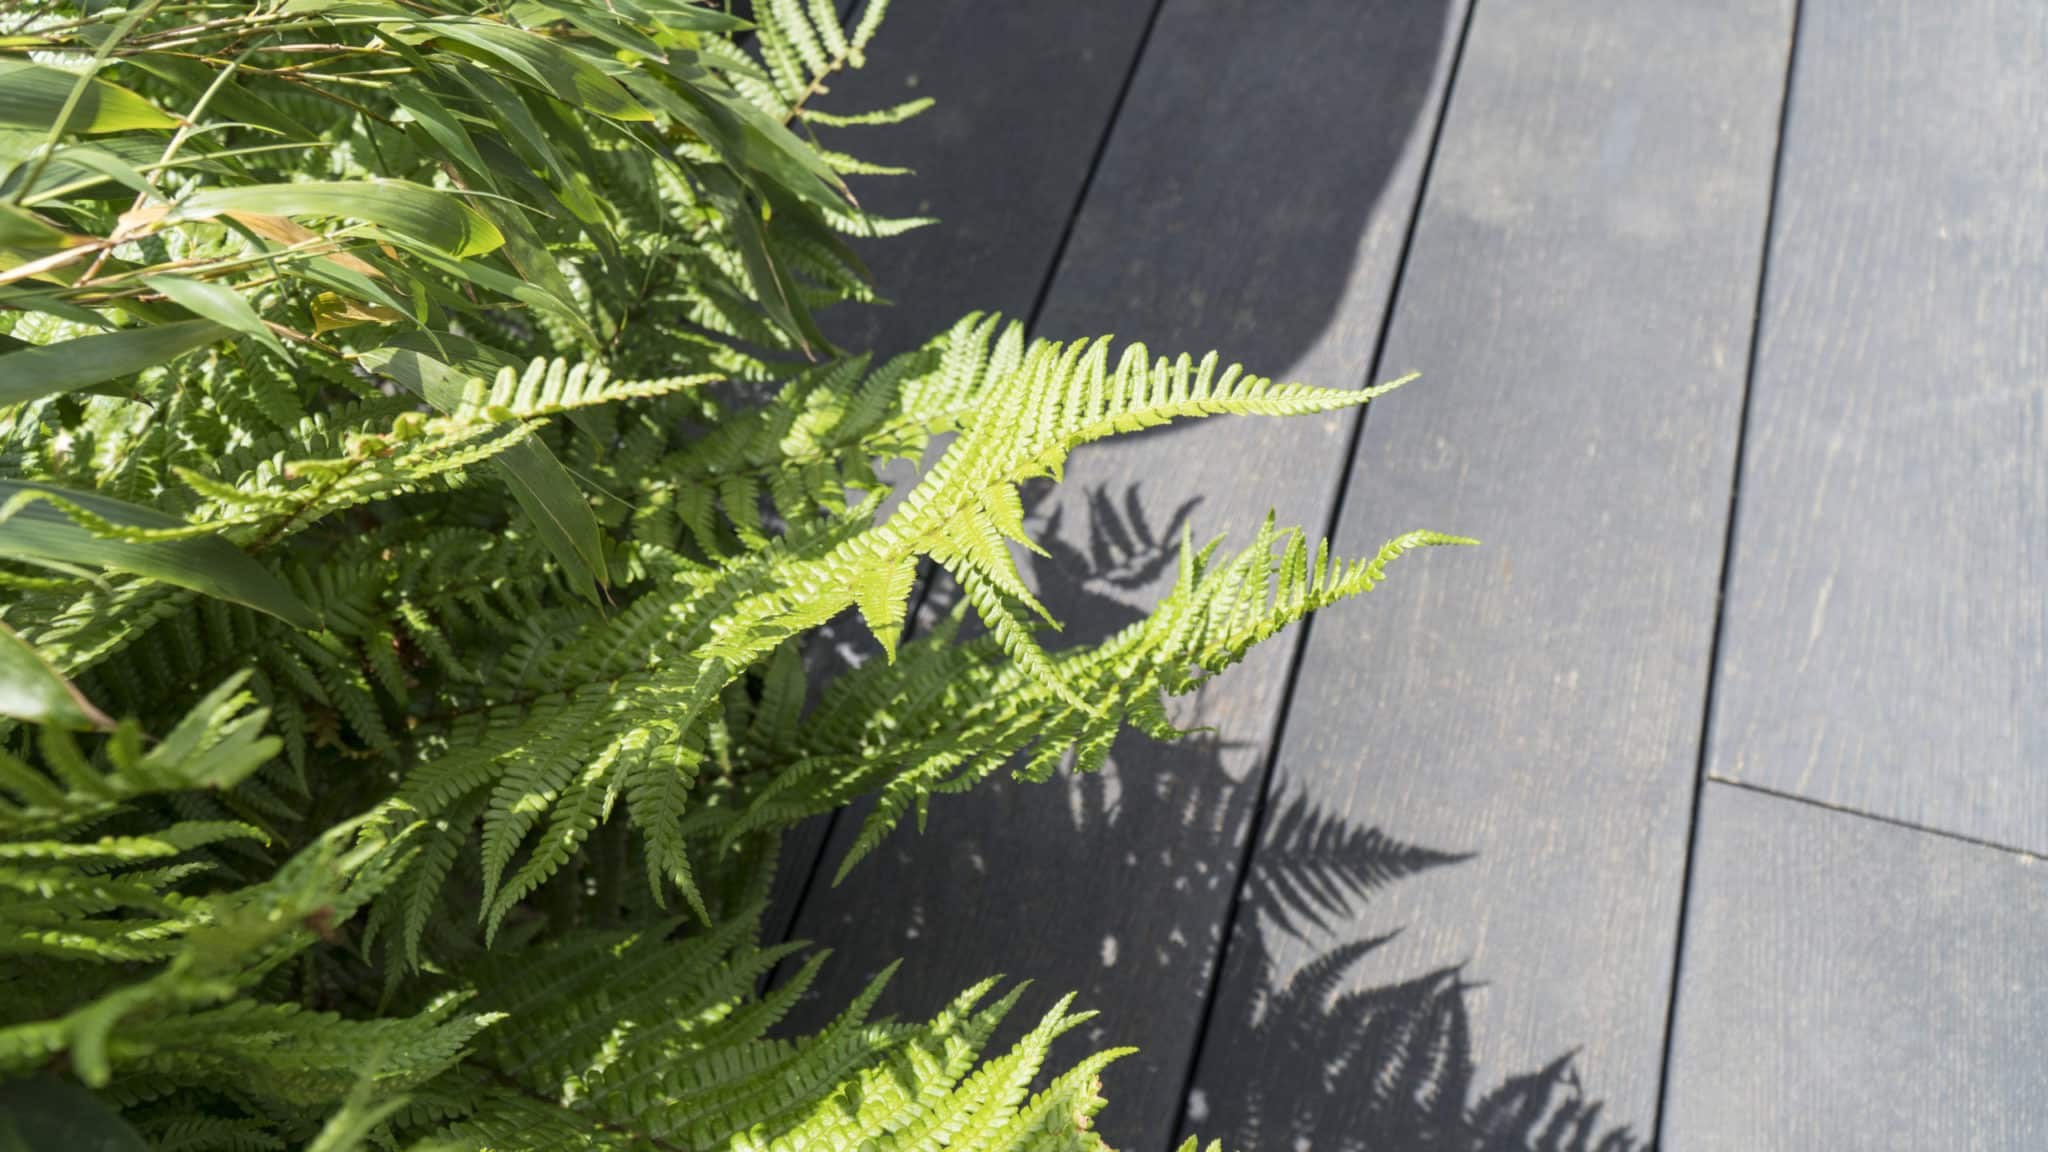
The owners chose Millboard decking for its timber-like texture and reduced maintenance requirements. It provides a defined relaxation area beside the hot tub, separate from the dining space.
Steve and Rees consider the structure, supports, fixings and finished edges alongside the board choice. A hot tub also requires specific consideration of its loaded weight, support arrangements and access for maintenance.
Surface care and suitable material selection remain important around water. Thoughtful planning helps the deck and surrounding features work together as a practical part of the garden.
A porcelain-paved dining area
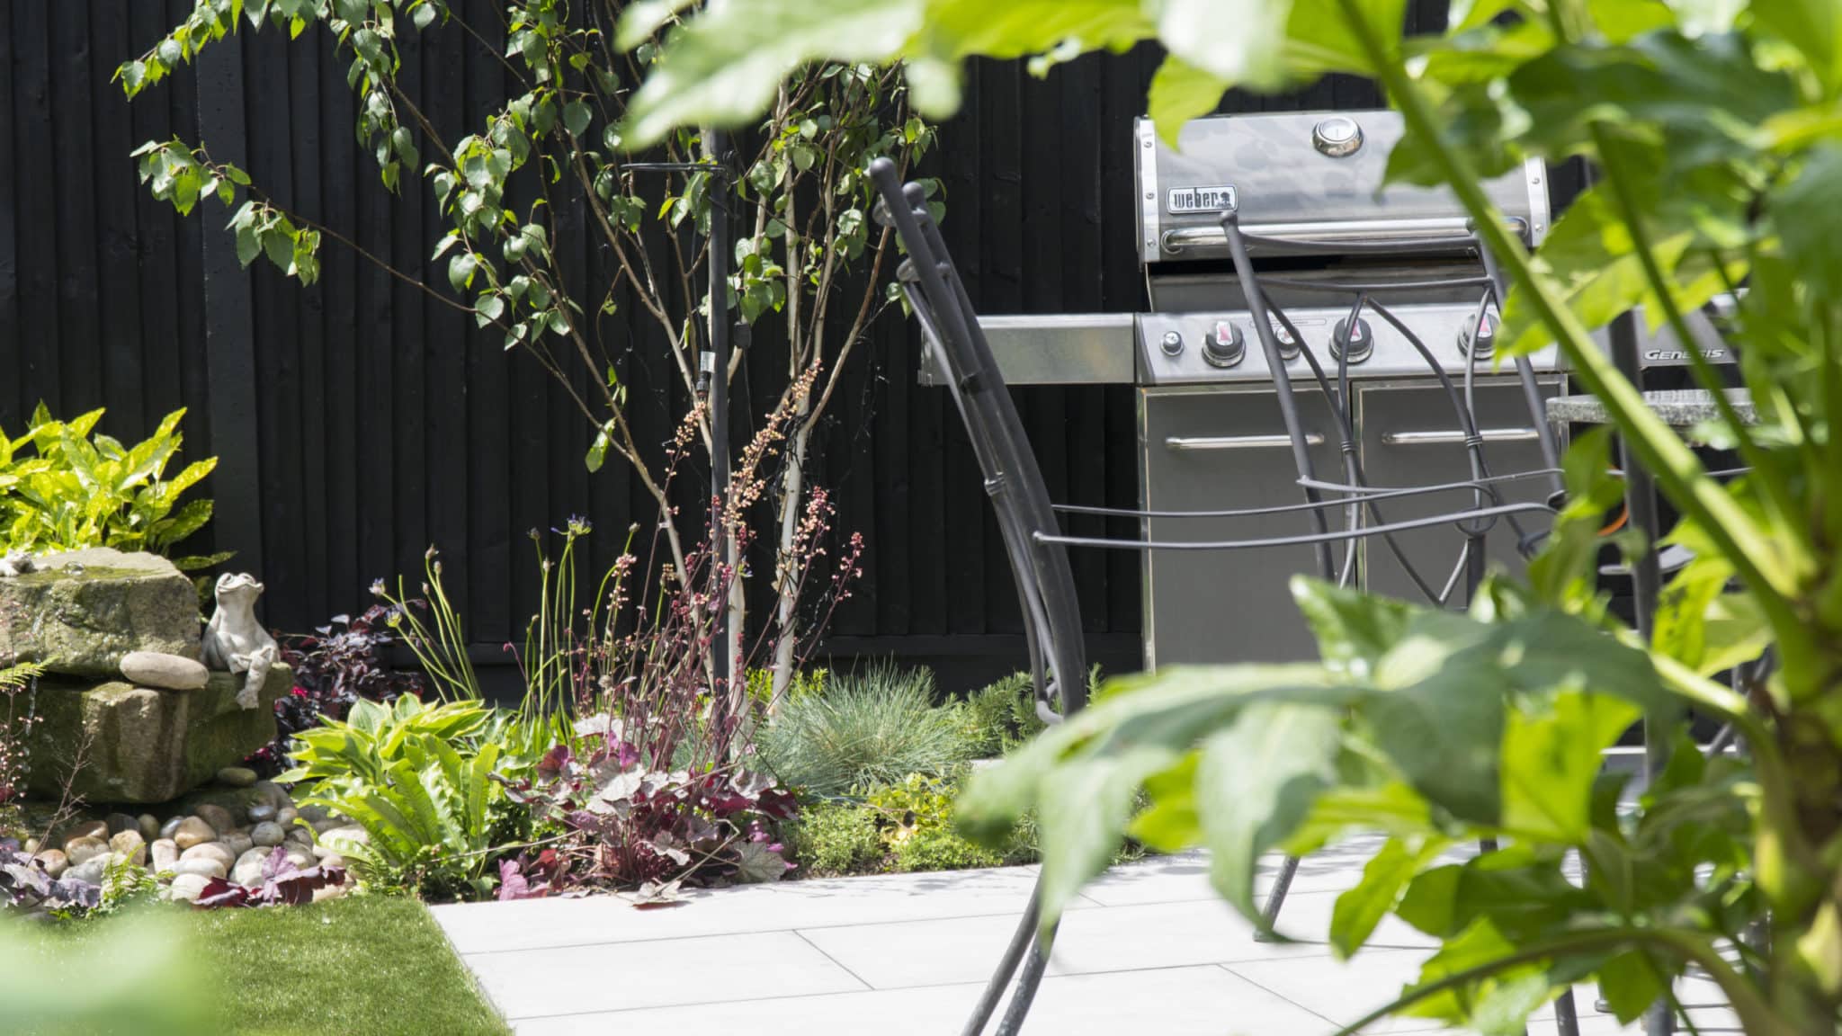
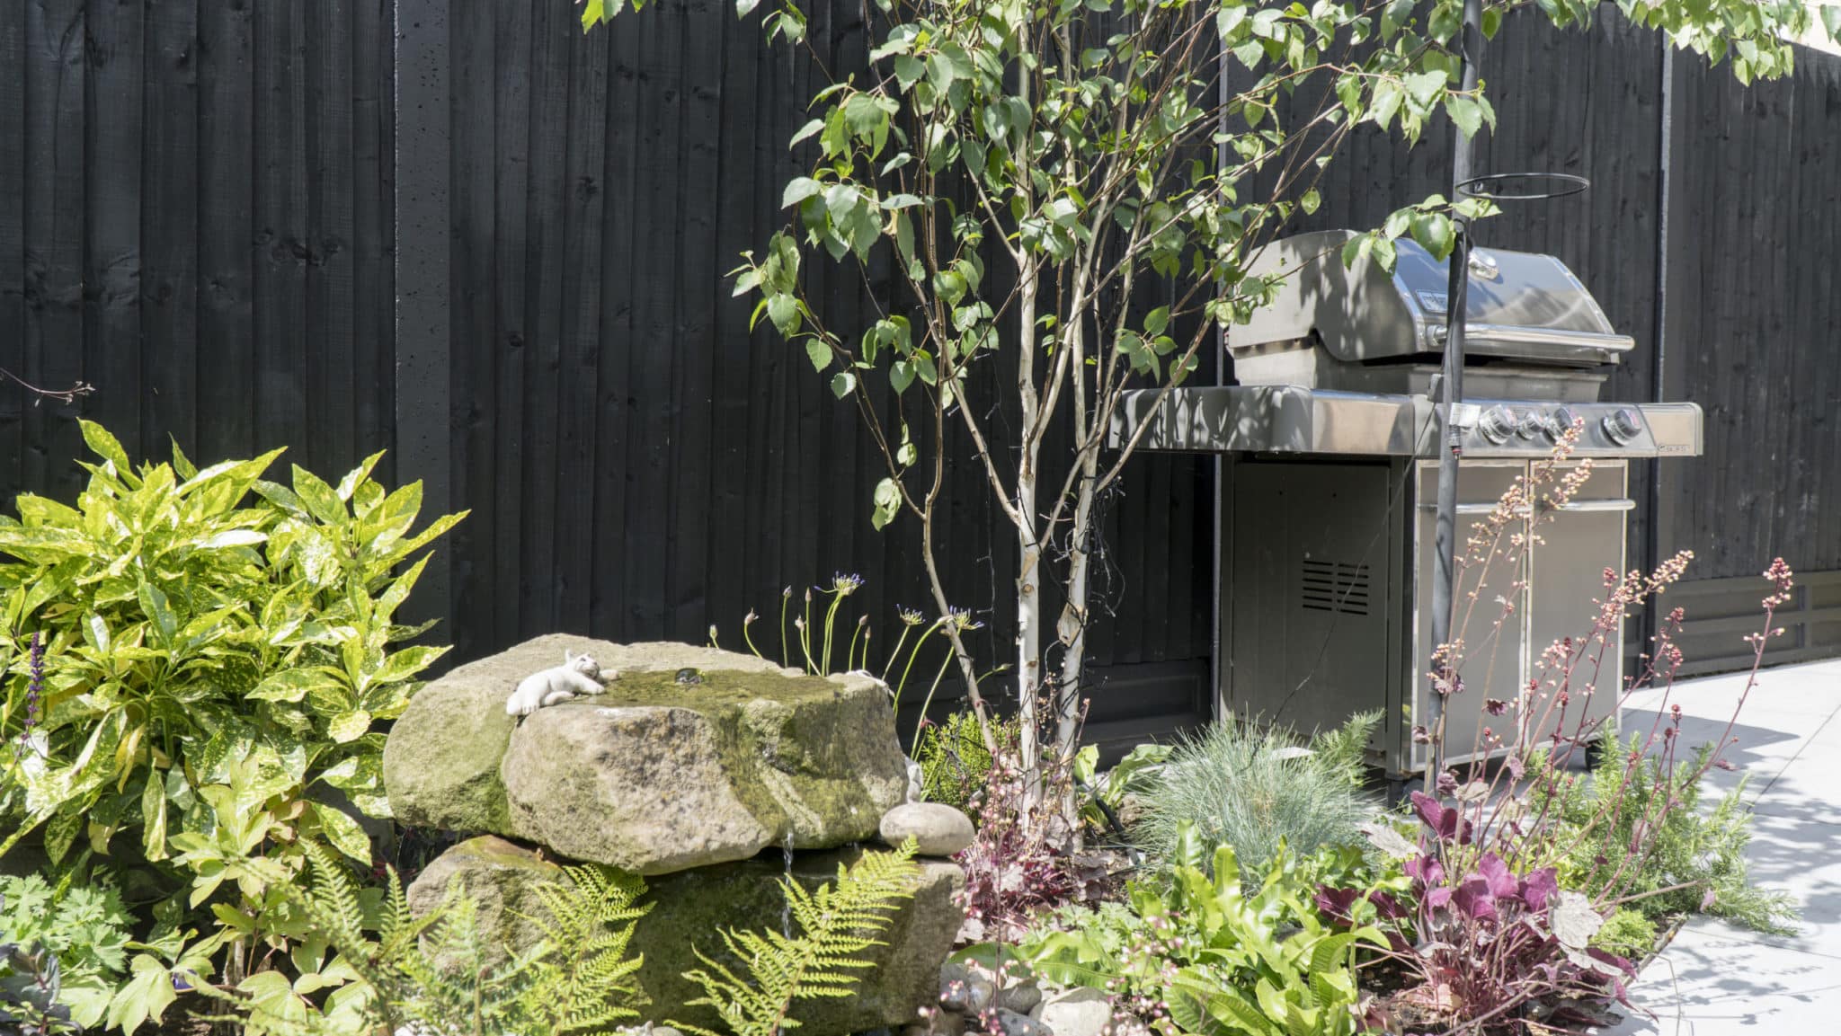
A barbecue and outdoor dining area was high on the owners’ list. Positioning this space close to the kitchen makes it convenient for preparing food and entertaining.
A step down onto porcelain paving distinguishes the dining area from the hot tub and deck. Care over the levels, drainage, joints and connections between surfaces contributes to the finished result.
Steve and Rees plan these transitions alongside the wider layout, so each area has a purpose and a clear relationship with the next.
Lighting for evening enjoyment
A combination of concealed garden lighting and contemporary fittings on the house extends the enjoyment of the space after dark.
The lighting highlights the water feature, planting and hot tub area, while helping define routes and changes in level. Its placement is coordinated with the garden features to keep the appearance restrained.
Steve and Rees consider lighting during the planning stages, allowing its practical requirements to be incorporated into the landscaping work.
Planting with colour, texture and structure
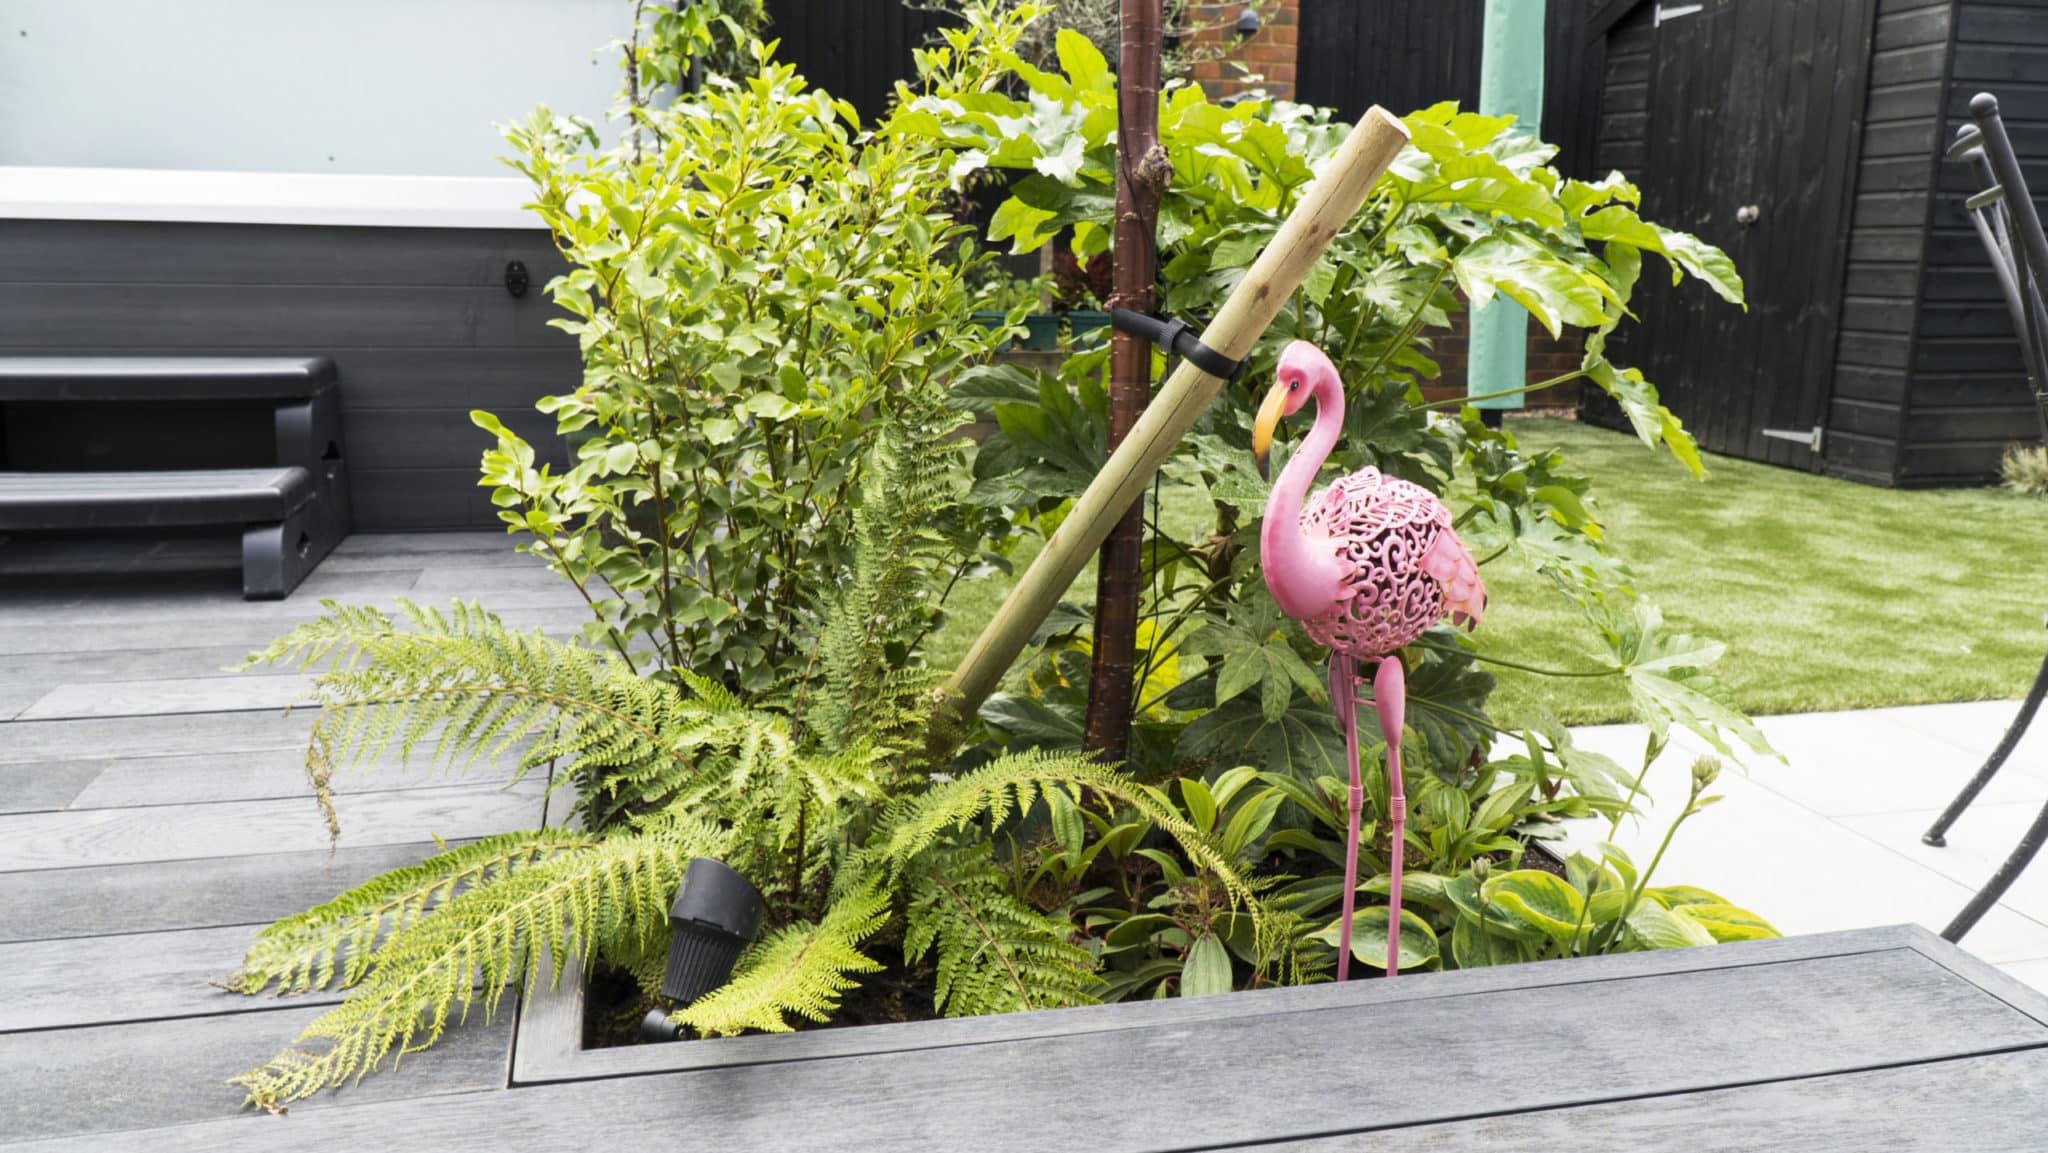
The planting provides interest within the available space, balancing foliage, flowers and distinctive bark. Its position helps soften the harder surfaces and connect the different areas.
A timed irrigation system supports watering, while the choice of plants brings changing colour and form through the seasons.
The scheme includes:
- Betula utilis ‘Jacquemontii’ — multistem Himalayan birch with pale bark
- Prunus serrula — Tibetan cherry with distinctive peeling bark
- Fatsia japonica — bold evergreen foliage
- Griselinia littoralis — evergreen structure
- Asplenium scolopendrium — foliage texture
- Polystichum polyblepharum — evergreen fern planting
- Camellia japonica ‘Sea Foam’ — white flowers and glossy foliage
Steve and Rees consider growing conditions, space for establishment and future maintenance when planning planting, as well as its appearance.
A natural water feature
The rock water feature adds another point of interest to the garden, complementing the planting and giving the compact layout an individual character.
Features like these need careful positioning so they contribute to the space without making it feel crowded. Their relationship with seating, lighting and the surrounding surfaces helps complete the scheme.
Project details
- Location: High Wycombe
- Completed: 2020
- Materials supplier: Country Supplies
- Plant supplier: Riverside Trade Nurseries
Plan your garden with Steve and Rees
If you are considering garden design and landscaping in High Wycombe, Steve and Rees can help you explore how to make more of your outdoor space.
Tell us what you want to include, how you would like to use the garden and your budget. We bring creative ideas and practical construction knowledge together, with care over the details that make the finished garden feel connected.
Discuss your garden project with Steve and Rees
Garden design: Karl Harrison.











