A connected garden for relaxing and entertaining
This Chalfont St Giles garden brings together a sandstone terrace, curved clay-paver path, limestone walling and a quieter timber deck, with planting and lighting connecting the spaces.
The scheme balances places to entertain with somewhere to sit and read, while an integrated ramp provides an alternative route to the raised terrace.
For Steve and Rees, thoughtful garden design and skilled landscaping belong together. The relationship between levels, materials and planting matters as much as the finish of each individual feature.
A curved path that connects the garden
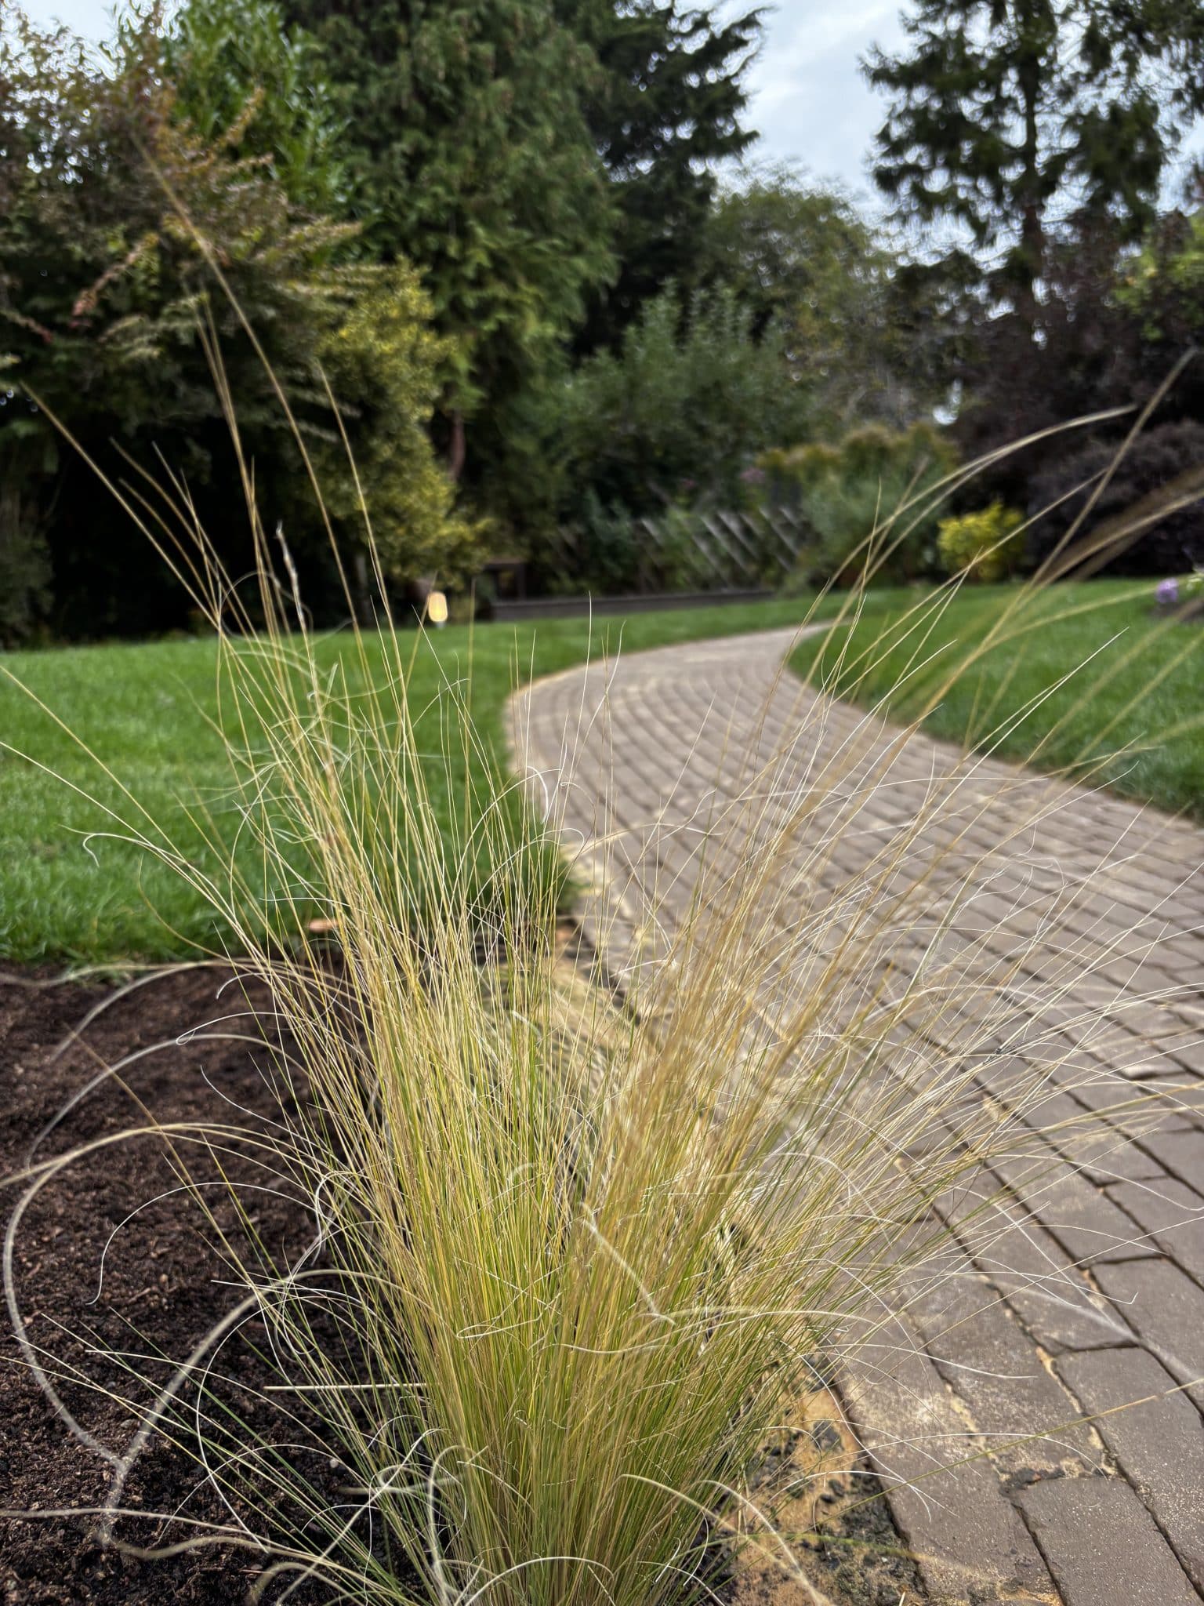
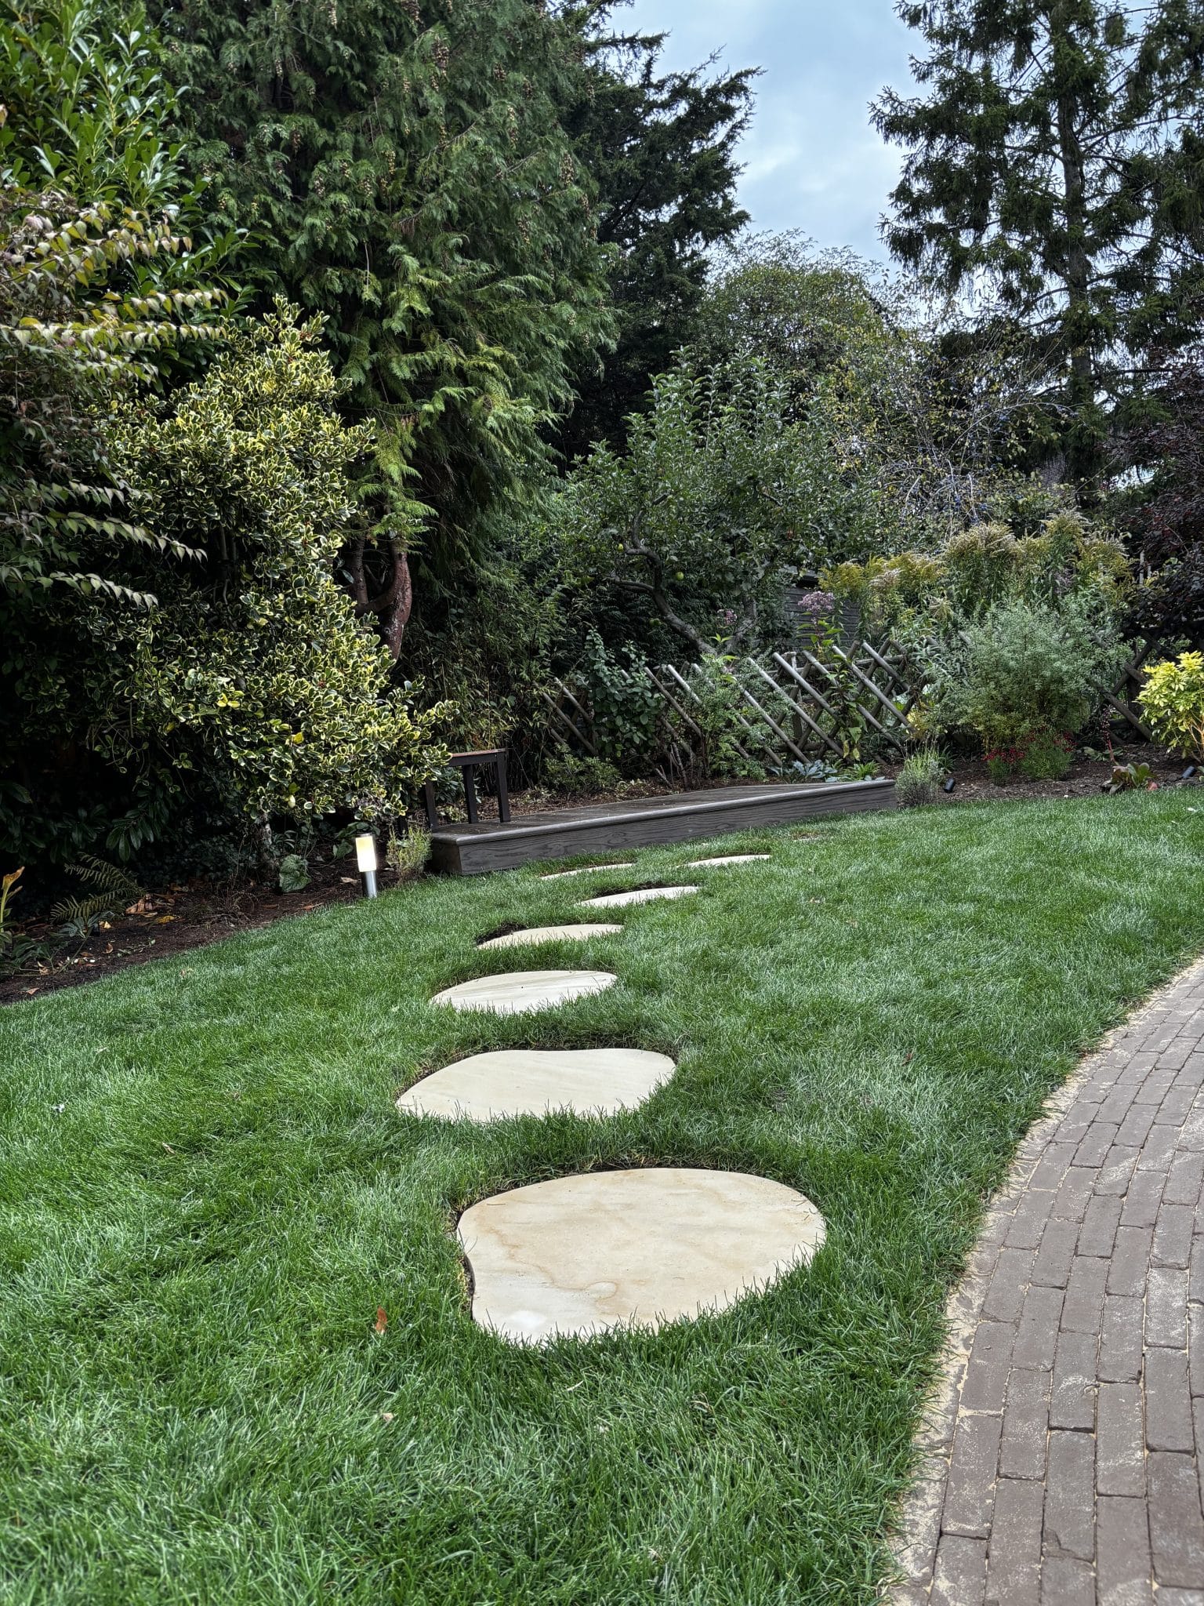
A sweeping clay-paver path leads through the lawn and planting, linking the principal areas and creating a natural route towards the terrace.
The curve softens the layout and allows the different spaces to retain their own character. Careful setting out, aligned paving and neatly formed edges help the route feel comfortable within the garden.
Steve and Rees consider these connections from the outset, planning how you will move through and use the finished space.
A sandstone terrace, carefully finished
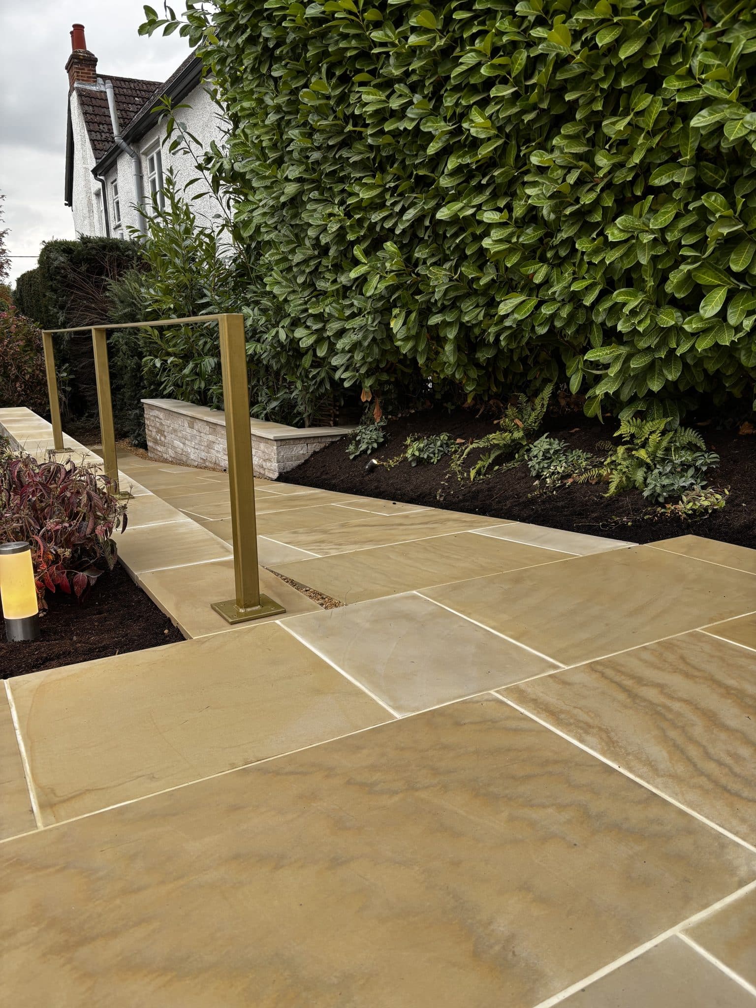
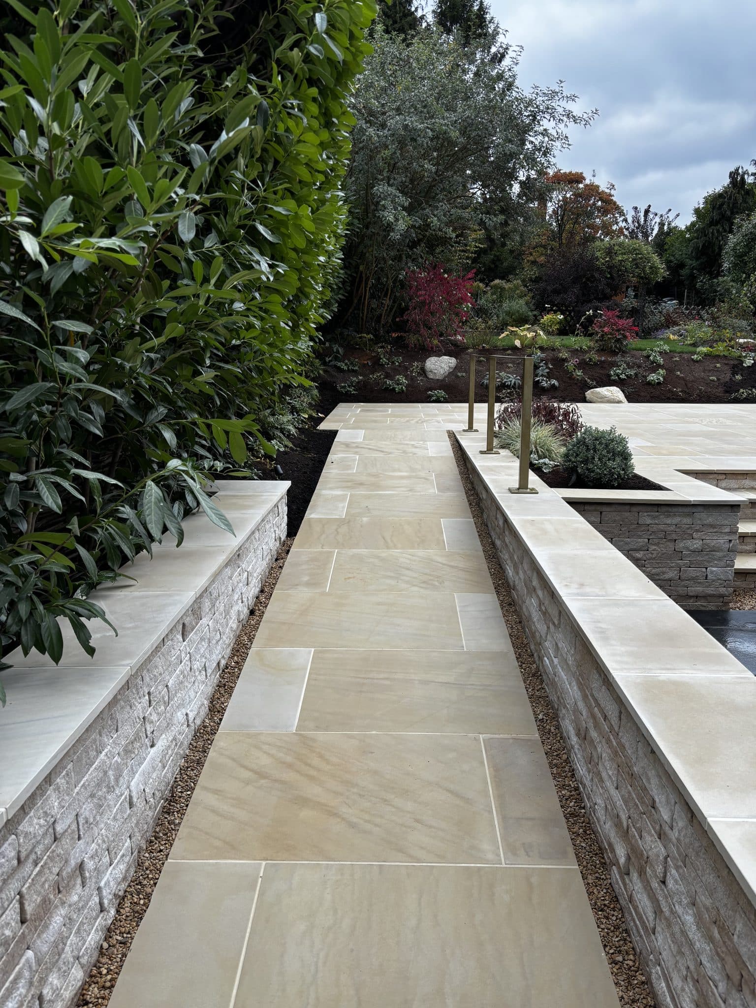
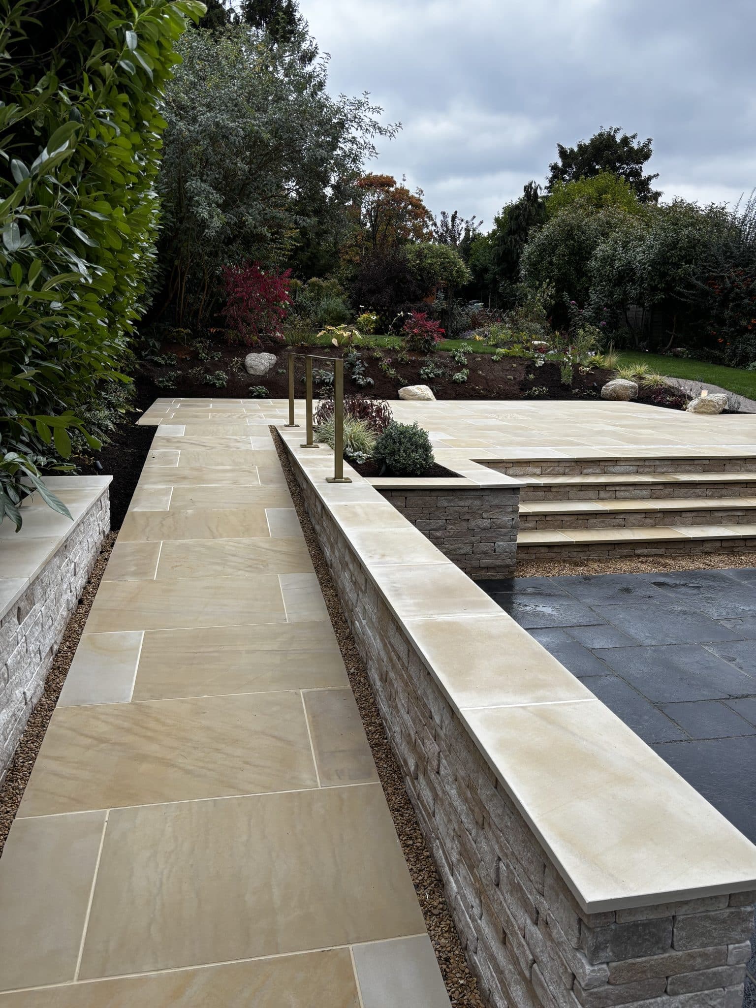
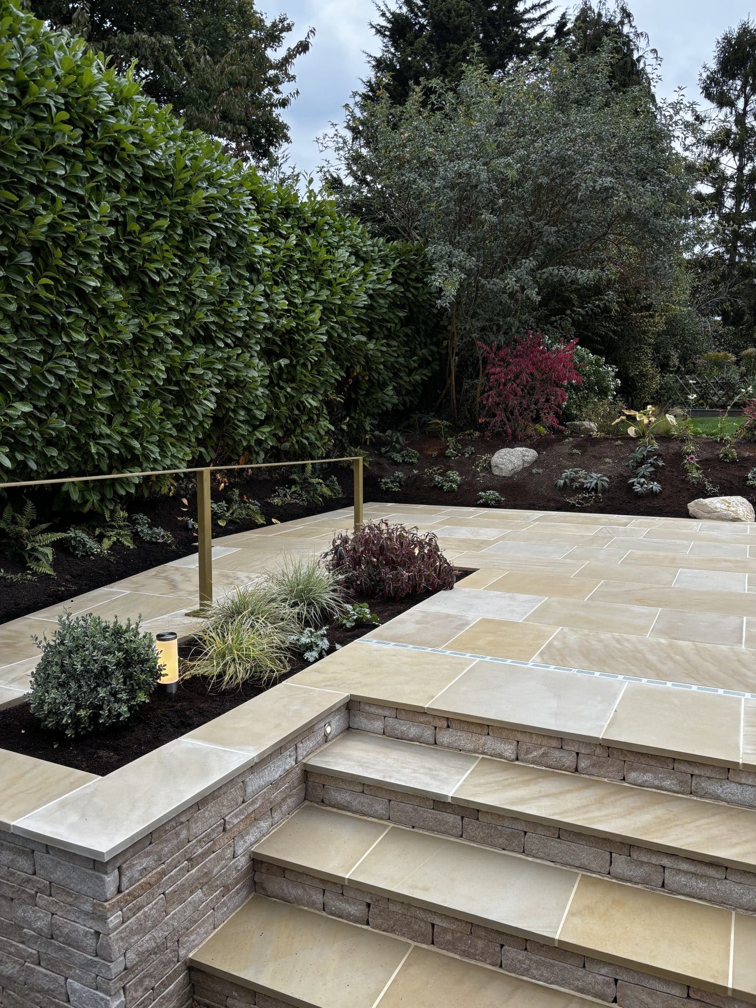
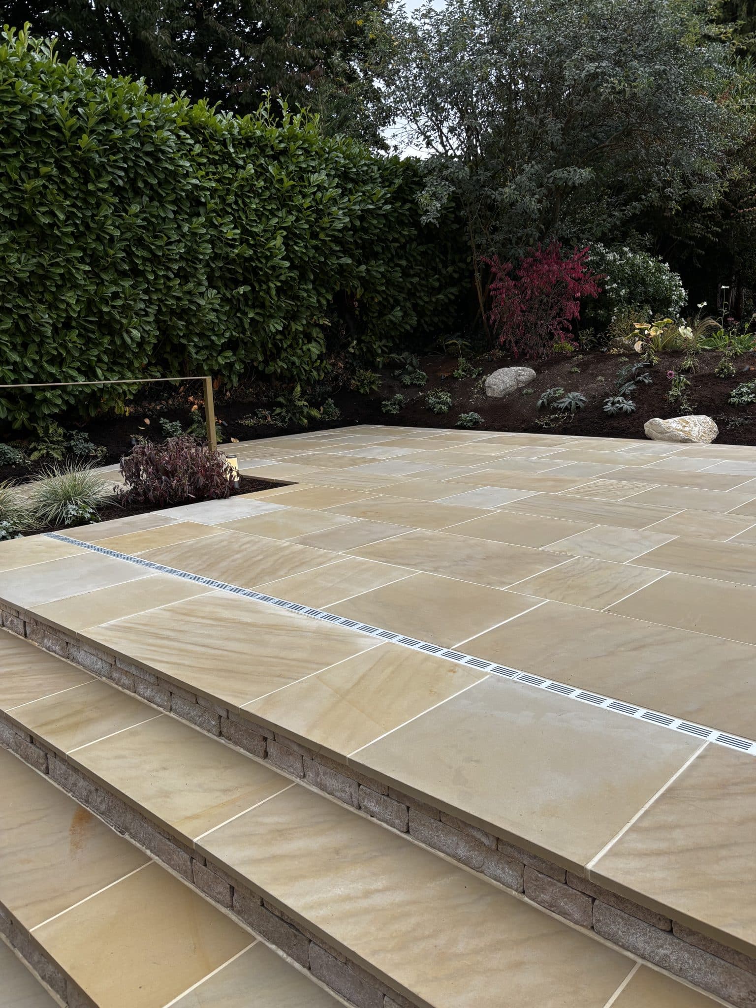
Large-format smooth sandstone gives the main terrace a light, warm appearance. Its pale tones sit comfortably alongside the house, lawn and planting.
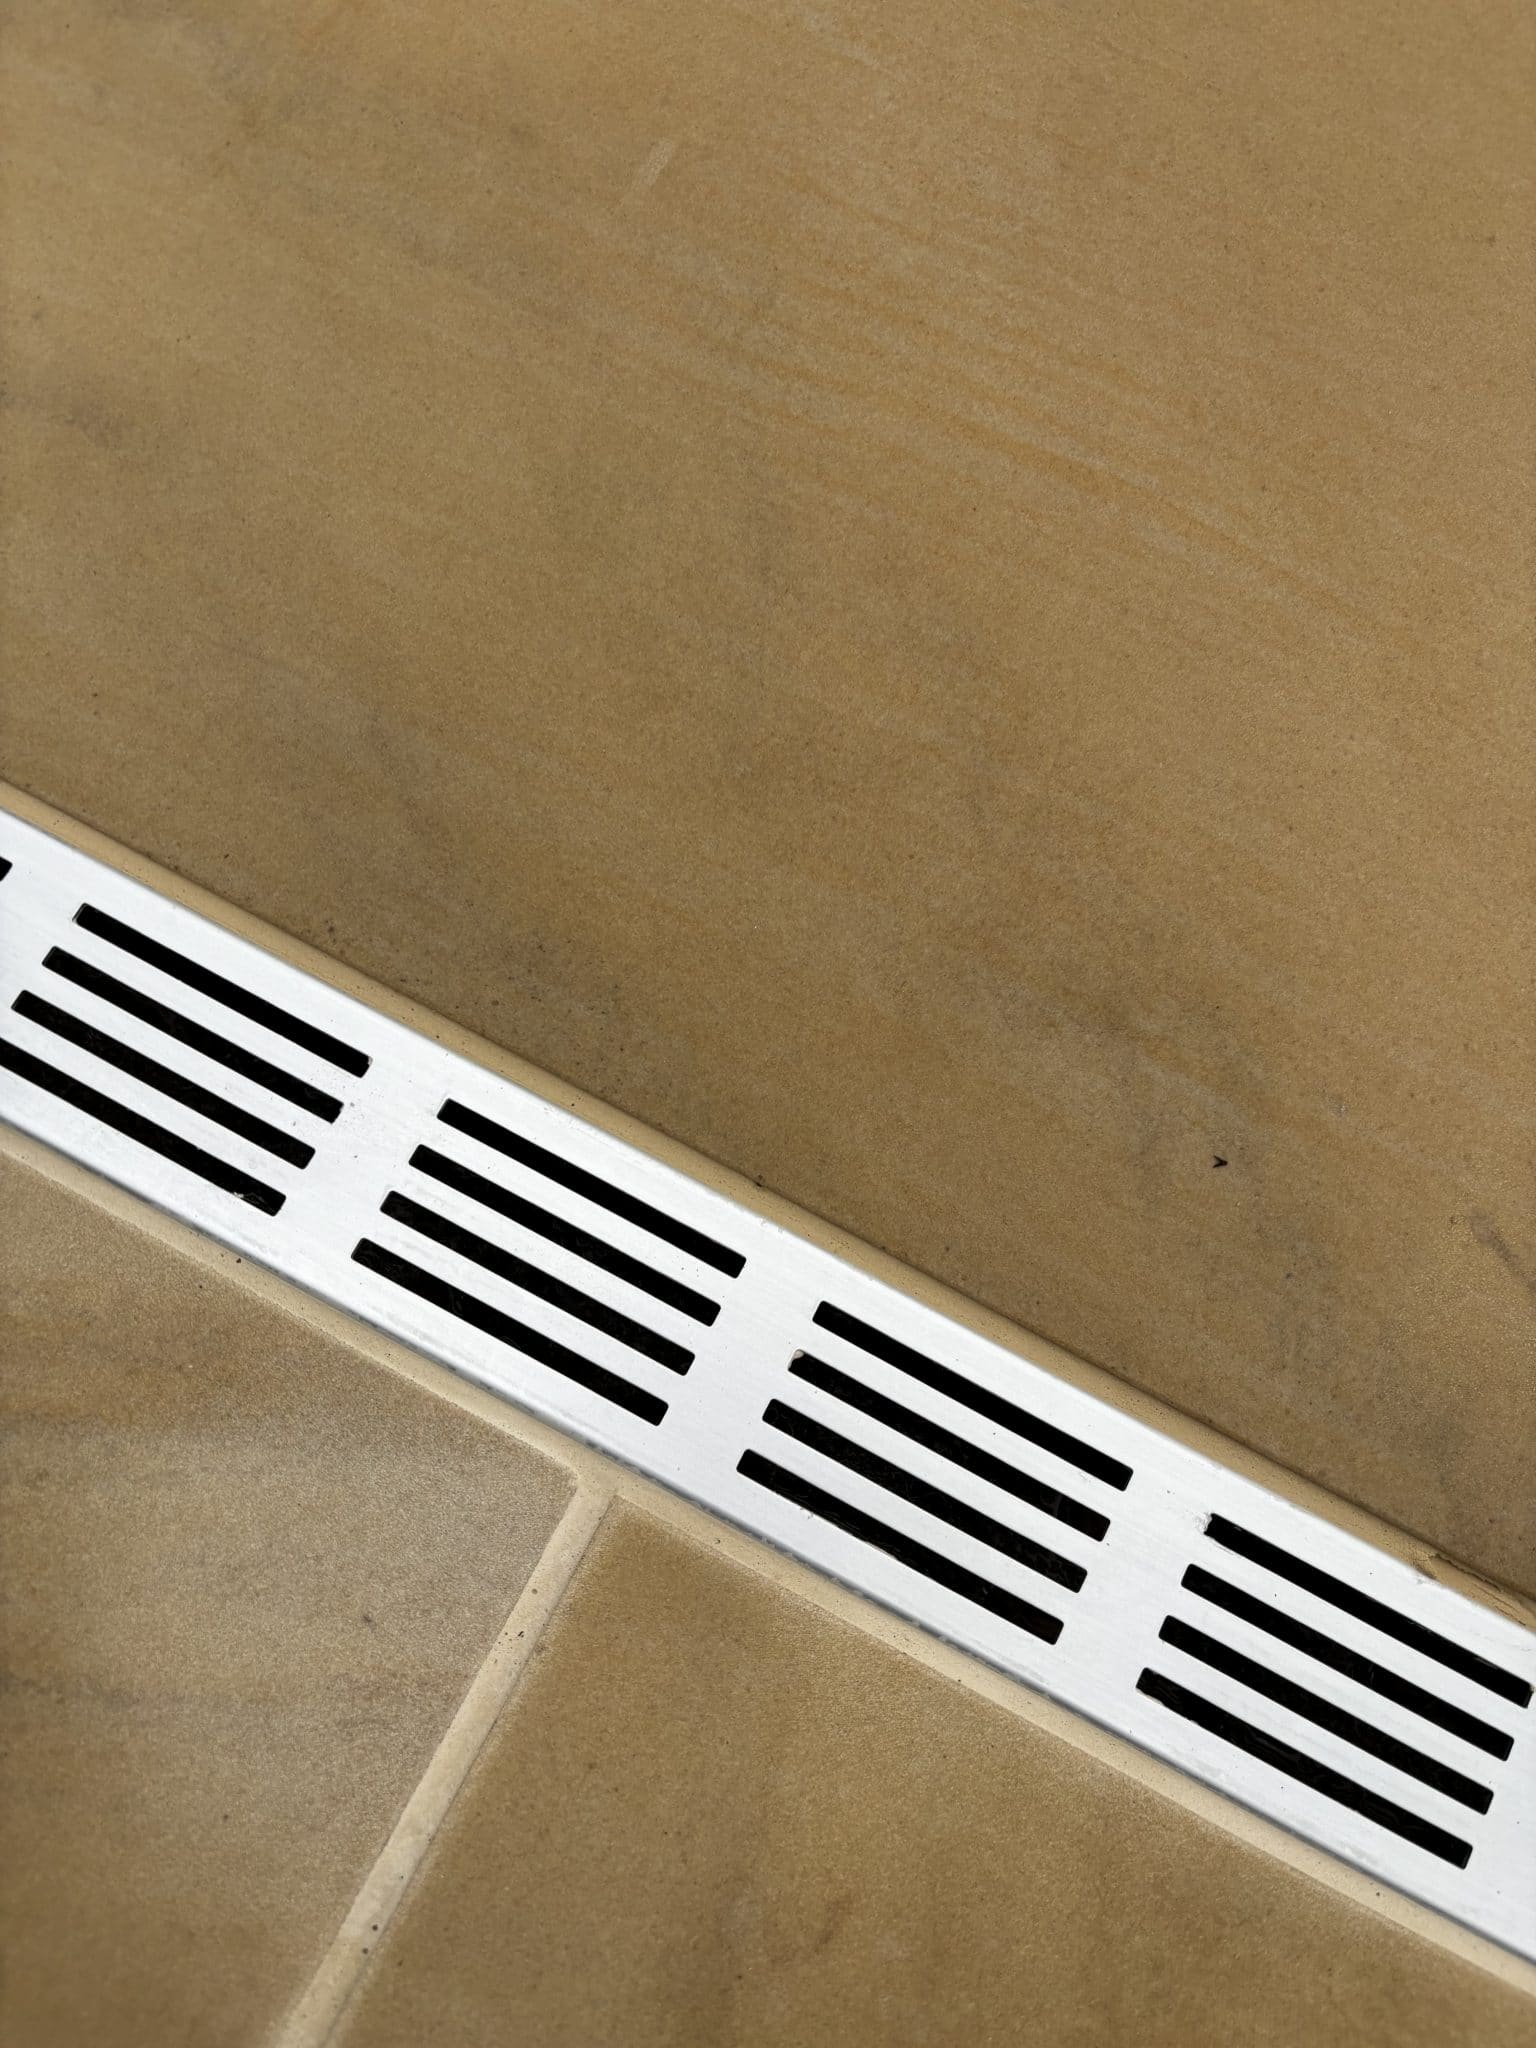
Consistent joints, accurately cut edges and considered borders contribute to the finished result. Below the surface, preparation, support and drainage are important parts of the construction.
Steve and Rees give attention to both the visible finish and the work beneath it, so that the terrace forms a properly considered part of the landscape.
Access planned into the layout
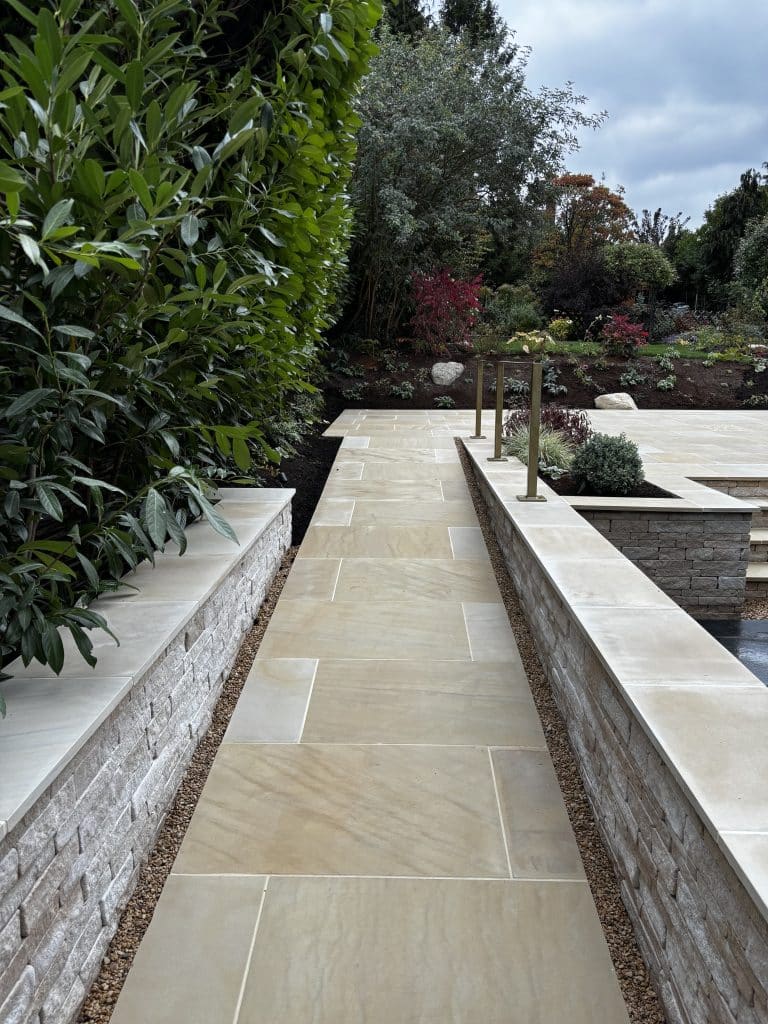
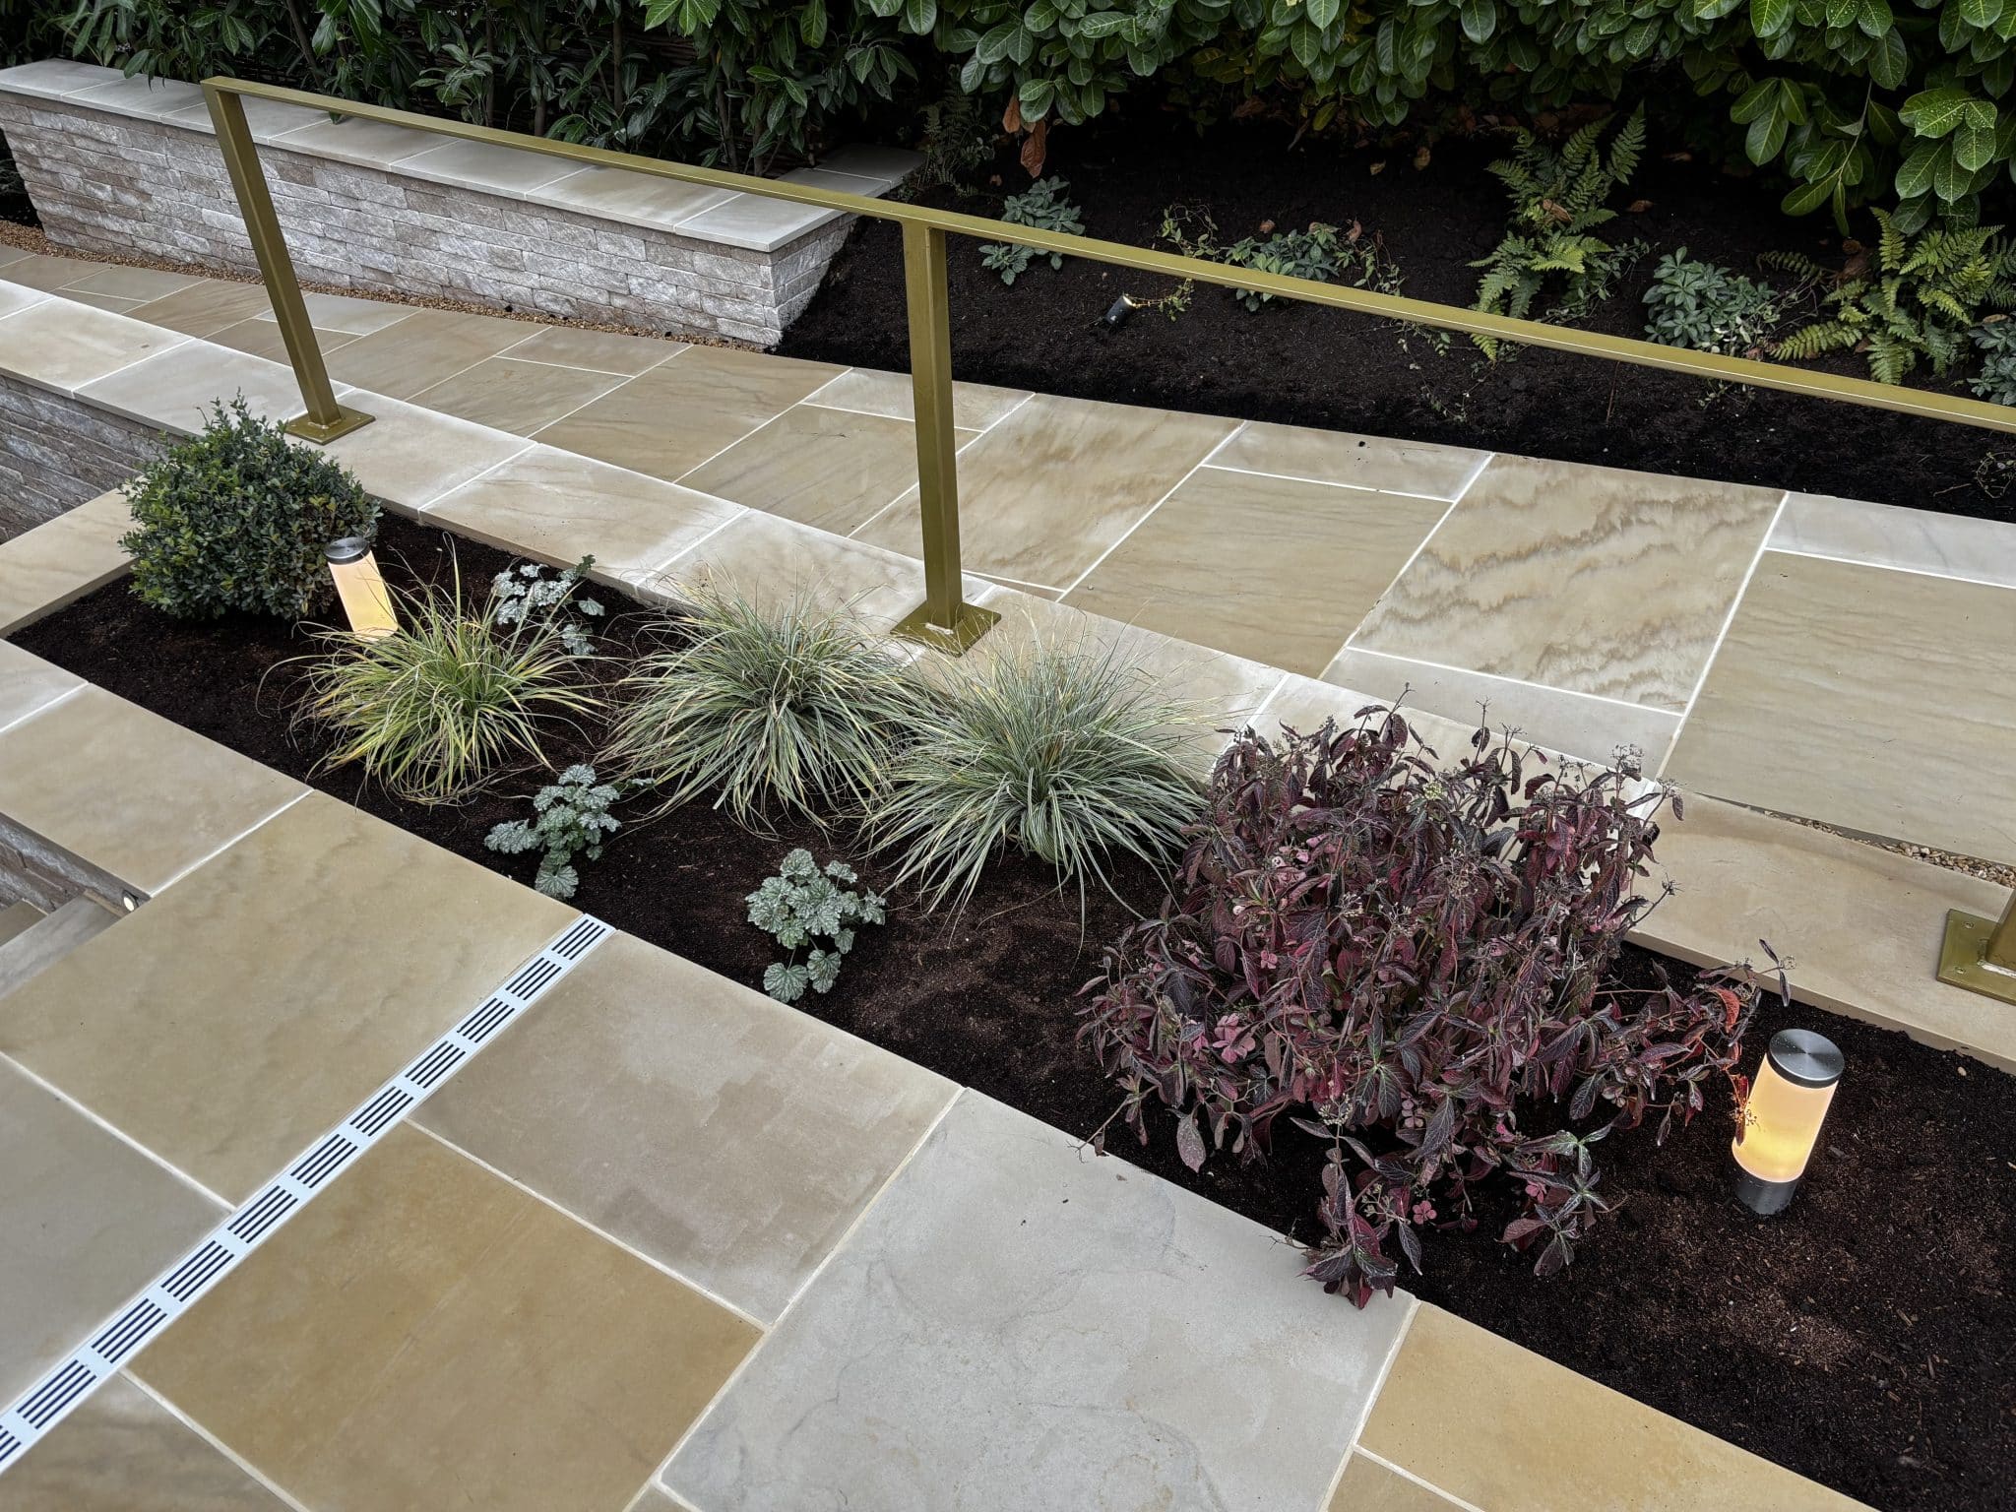
A ramp is integrated into the terrace design, providing an alternative to the steps and allowing easier movement between levels.
Considering access during the design process helps the route sit comfortably alongside the paving, walls and planting. It becomes part of the overall scheme rather than a later addition.
When discussing your garden, Steve and Rees consider your current needs and how you may want to use the space in future.
Limestone walling and a bespoke steel handrail
Limestone walling defines the terrace edge and adds texture to the scheme. A bespoke steel handrail provides a clean contrast with the stone while remaining visually restrained.
Coordinating the masonry, paving and metalwork requires care over levels and junctions. These details help the different materials come together as a coherent feature.
Planting with structure and movement
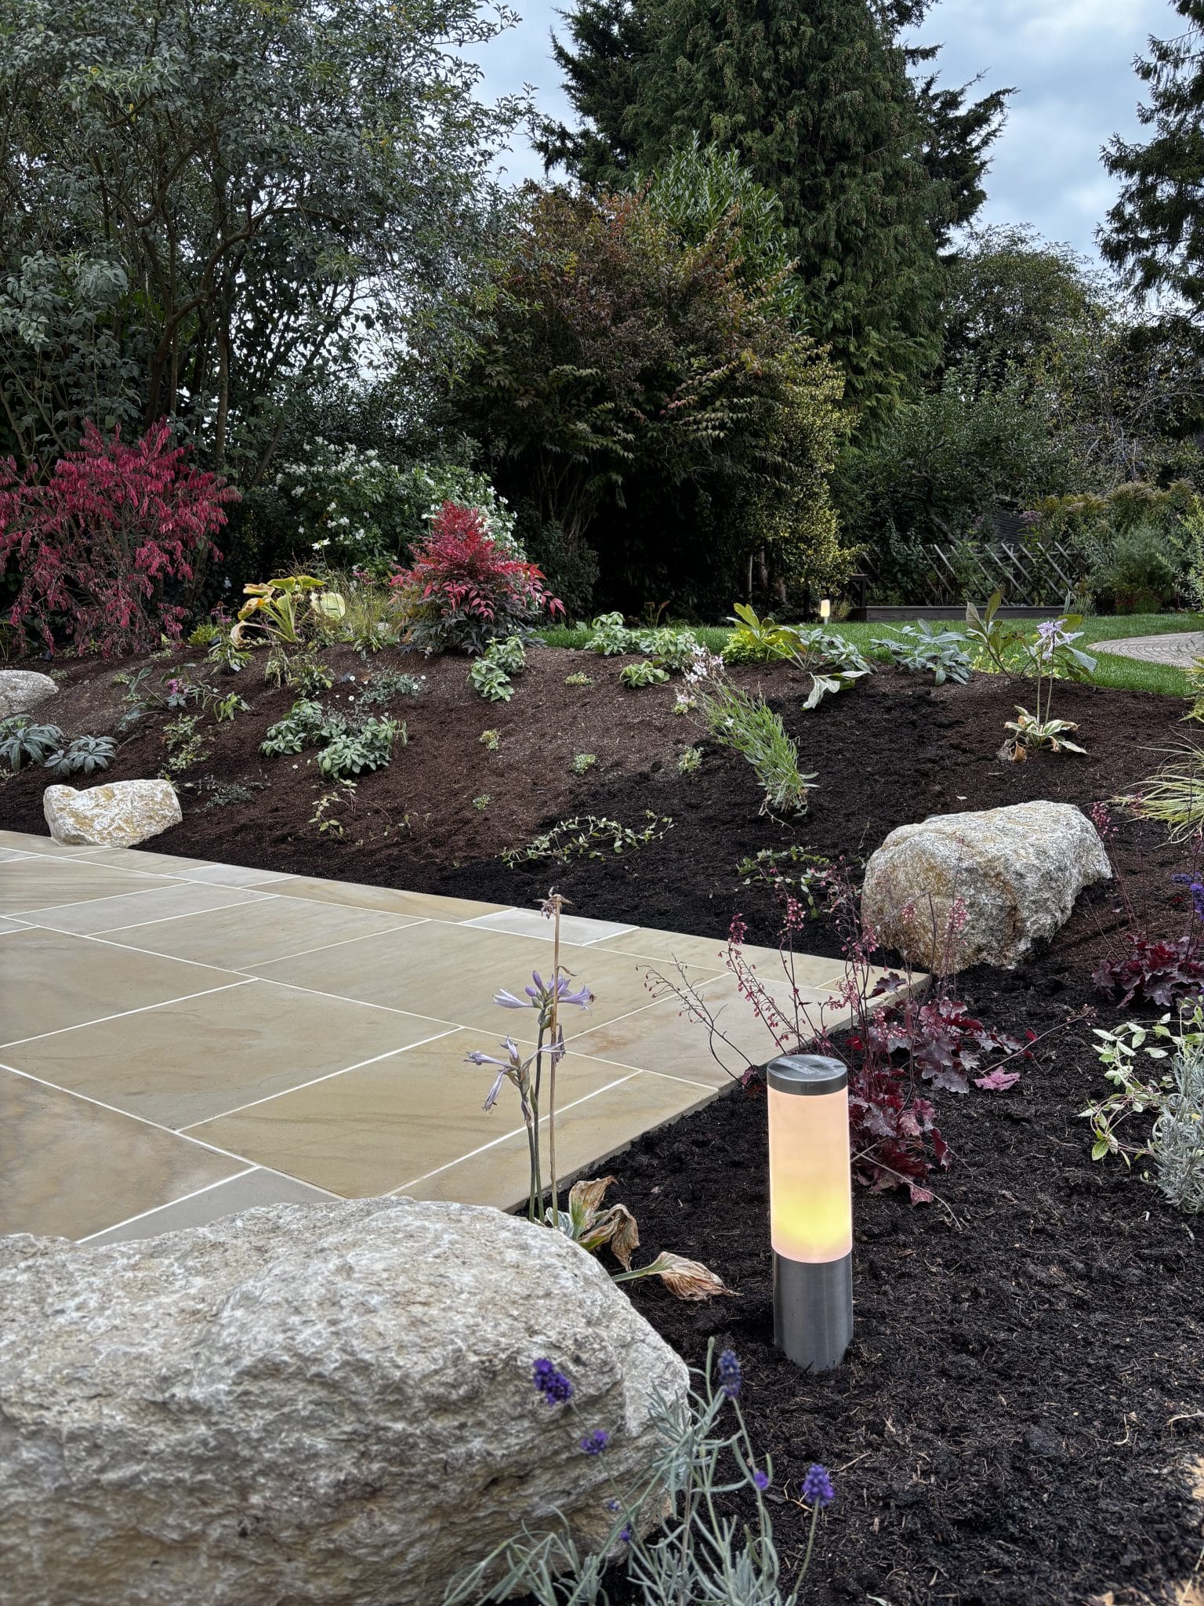
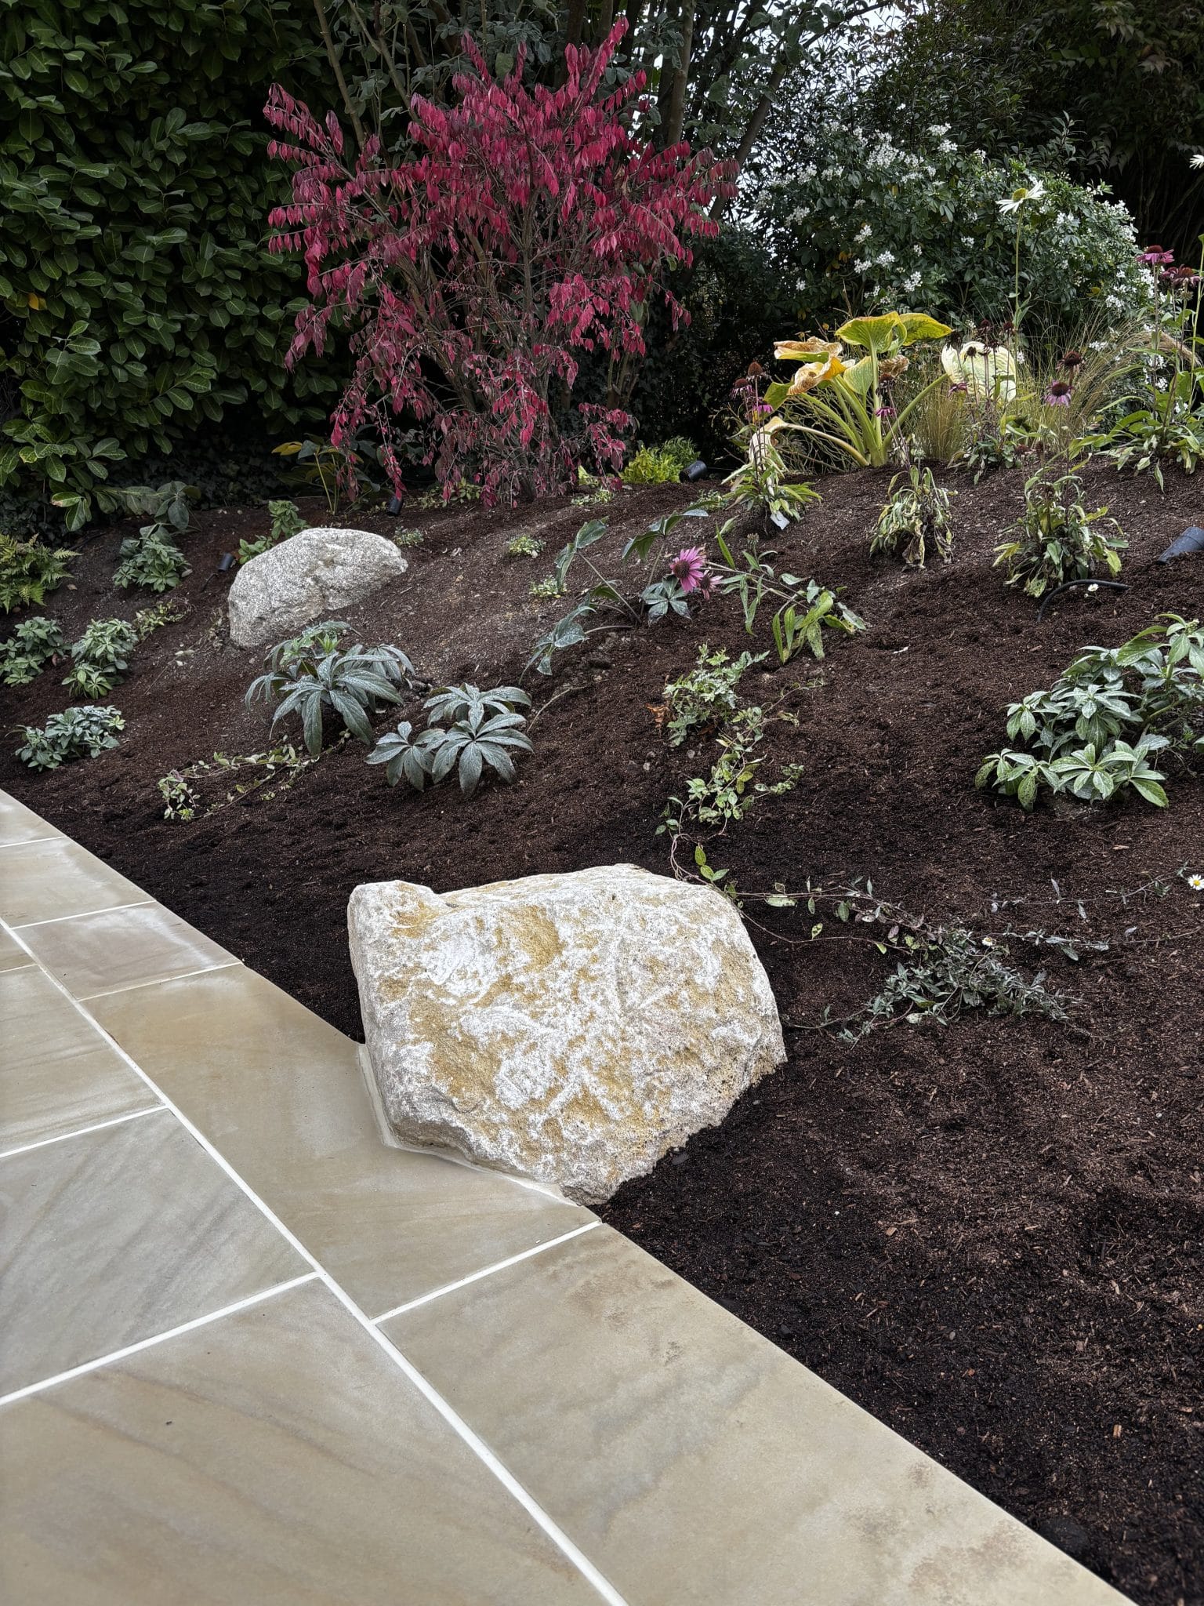
Grasses and architectural shrubs soften the hard landscaping, adding texture and movement around the terrace and paths. The lawn provides an open green space between the planted areas.
The planting balances defined forms with a relaxed appearance, helping the garden feel settled and inviting.
Steve and Rees consider growing conditions, seasonal interest and maintenance preferences when planning planting, giving the garden room to develop over time.
A quieter corner with timber decking
A smaller timber deck offers a place to read or unwind away from the principal entertaining space. Planting and subtle lighting give this corner its own atmosphere.
The deck complements the main terrace while providing a different surface and experience. Care over its structure, board layout and finishing connects it with the wider garden.
Irrigation and discreet garden lighting
Irrigation supports the watering of the planted areas, while carefully positioned lighting highlights foliage and stonework after dark.
These features are considered alongside the landscaping, allowing their practical requirements to be coordinated with the construction.
The lighting adds depth to the garden in the evening, revealing texture and form while preserving a comfortable, relaxed setting.
What brings the scheme together
- Connected spaces: the terrace, path and deck support different ways to enjoy the garden.
- Coordinated materials: sandstone, limestone, clay paving and timber complement one another.
- Considered access: an integrated ramp offers an alternative route to the terrace.
- Layered planting: shrubs, grasses and lawn soften and organise the landscape.
- Careful workmanship: preparation, setting out and finishing resolve the practical details.
- Subtle lighting: selected features gain another dimension after dark.
Project details
- Location: Chalfont St Giles, Buckinghamshire
- Construction period: approximately five weeks
- Recorded project investment: approximately £60,000
These figures relate to this project. A quotation for your garden will reflect its scope, access, site conditions and chosen materials.
Discuss your garden with Steve and Rees
Steve and Rees design and professionally landscape gardens in Chalfont St Giles, Amersham and the surrounding Buckinghamshire and Chilterns area.
Whether you want a complete transformation or improvements to one part of your garden, we begin by understanding your ideas, priorities and budget.
Tell Steve and Rees about your garden project


Garden design: Karl Harrison.